
Concrete driveway building
We dig out the old driveway and the soft dirt under it, pack a new base, and pitch the slab so water runs toward the street, away from the house.
K&R Somerville Concrete Construction is a concrete contractor based in Somerville that builds driveways, steps, patios and foundations for homeowners and small landlords in Chelsea, MA, on tight city lots where houses sit close together.
Chelsea is a short drive from our base in Somerville, and the jobs here look a lot like the ones we do in Everett, Revere and Arlington. Houses sit close together, a lot of them two- and three-family, so driveways run in narrow strips beside the house and front steps often land right on the sidewalk. The people who call us usually live in the building or own it and rent it out, and they want one steady person to deal with.
The price on a Chelsea job mostly comes down to how much old concrete has to come out, how much work the base needs, how close the truck can get and which finish you pick. Access counts for more here than people expect, because when the truck can't reach the forms, the concrete has to be pumped or wheeled in. The schedule turns on the permit, the weather and curing, the days new concrete needs to harden before you walk or drive on it. Once I've looked at the job, measured and talked it through with you, I send the estimate with your own figure.
When a budget gets tight, the first thing people want to cut is the base, the packed stone and dirt under the slab, because nobody sees it once we pour. I'd rather cut the fancy finish. A base that's only raked flat settles with the dirt under it, and that's where most cracked, sinking slabs start. The city's online permit site also takes Public Works applications like private property excavation, street occupancy and street opening permits, so we look early at whether a driveway or walk job reaches into any of them.
I come out to look at the job myself and stay on it through the work, while our crew digs, forms, pours and finishes. You deal with me from the first visit on.
We check with the city early, before we settle the plan. When the filing is ours we file it and keep it moving, and when it's yours we tell you what to bring.
With houses this close, the neighbors see every truck and every pile of dirt. We leave the site cleaner than we found it, so you're still on good terms with them after the pour.
We dig out the old driveway and the soft dirt under it, pack a new base, and pitch the slab so water runs toward the street, away from the house.
Backyards here are often small and boxed in, so we lay out the patio around the doors and gates, then pitch it so rain runs off instead of pooling.
We press a stone or brick pattern into the concrete while it's still soft. The base still comes first, because a nice top won't save a slab that sinks.
Front walks here sit close to the street and the house next door, so we set the forms tight and cut control joints, grooves that steer any crack into a straight line.
Older garages here often have a cracked, sunken floor over loose fill. We break it out, rebuild the base, and add rebar, steel that holds the slab together if the ground shifts.
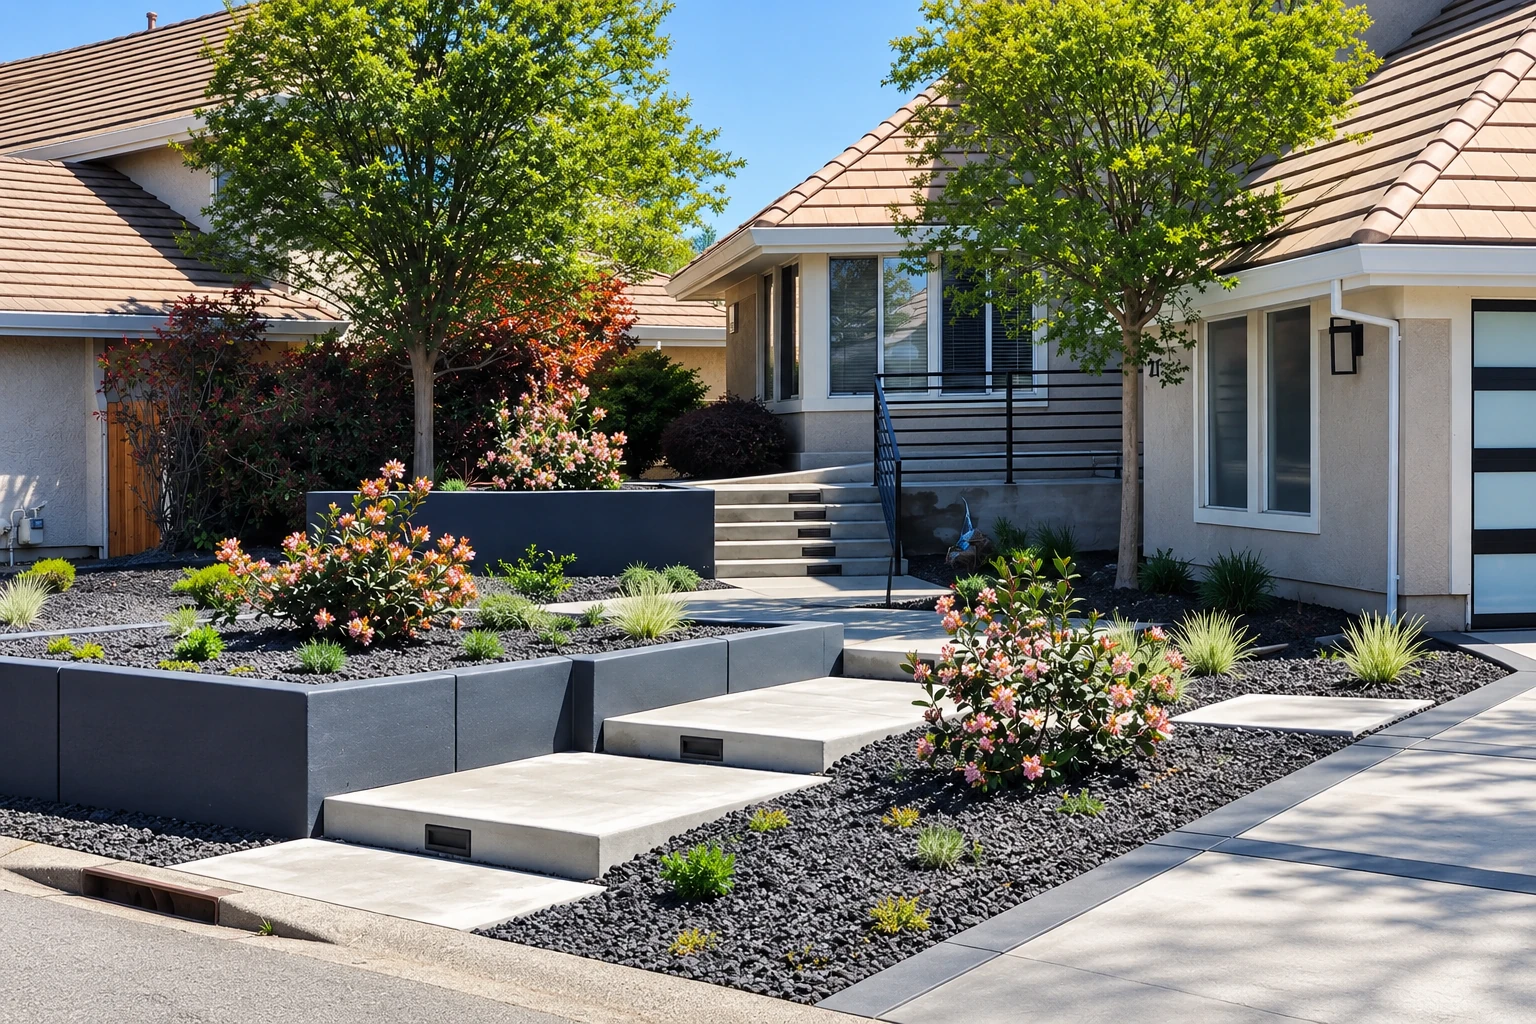
Color, exposed stone and borders can dress up a small front yard. We talk through grip too, because some finishes get slick when wet, where a brushed broom finish keeps its grip.
Where a yard sits above the sidewalk, a wall holds it back. We give the water behind it a way out, because trapped water is what usually tips a wall over.
A new basement or shed floor needs a firm subgrade, the packed ground the slab rests on, so we dig out soft spots before pouring and trowel the top smooth and flat.
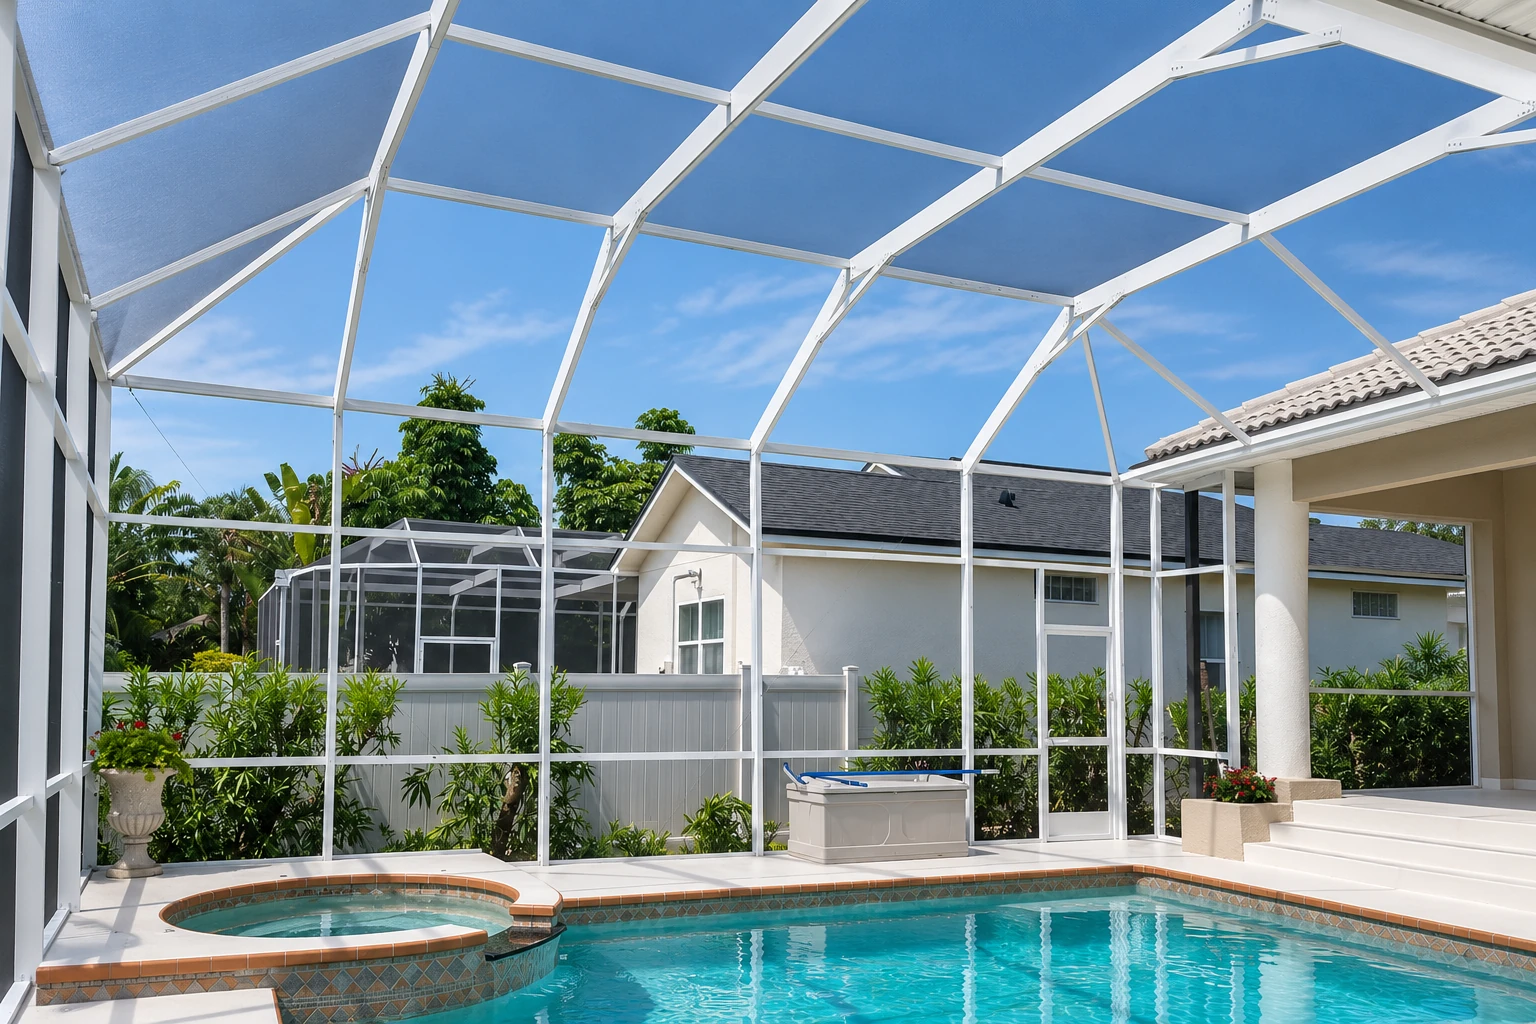
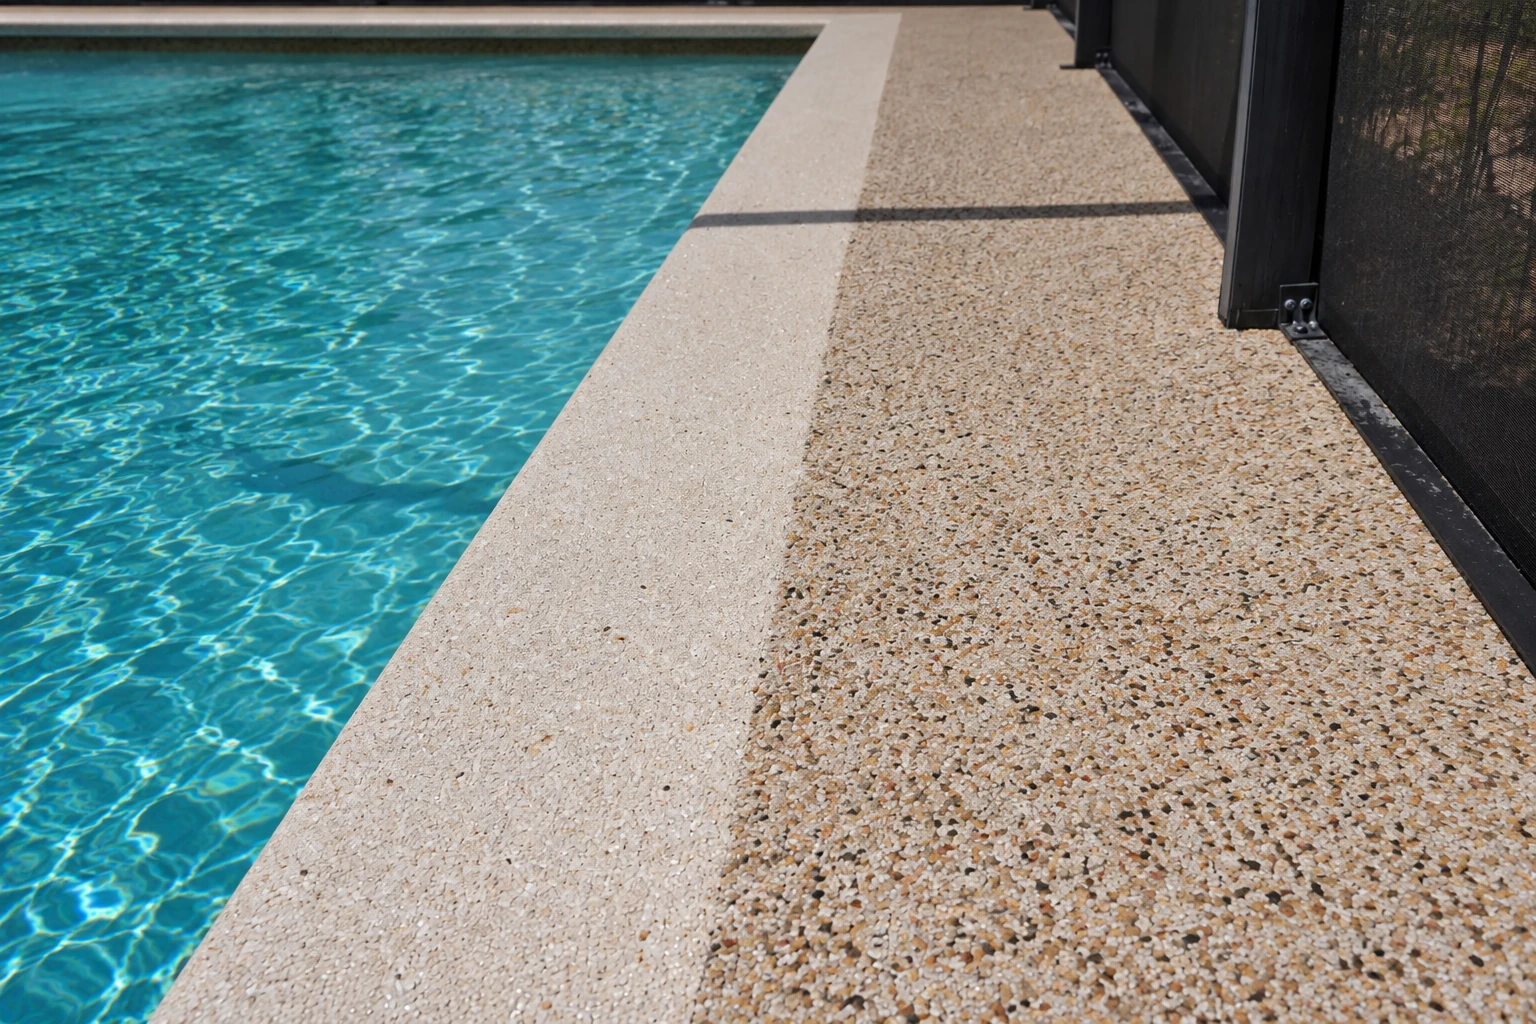
Pool decks get splashed all summer, so we pitch the slab away from the pool and the house and keep the top textured enough that wet feet don't slide.
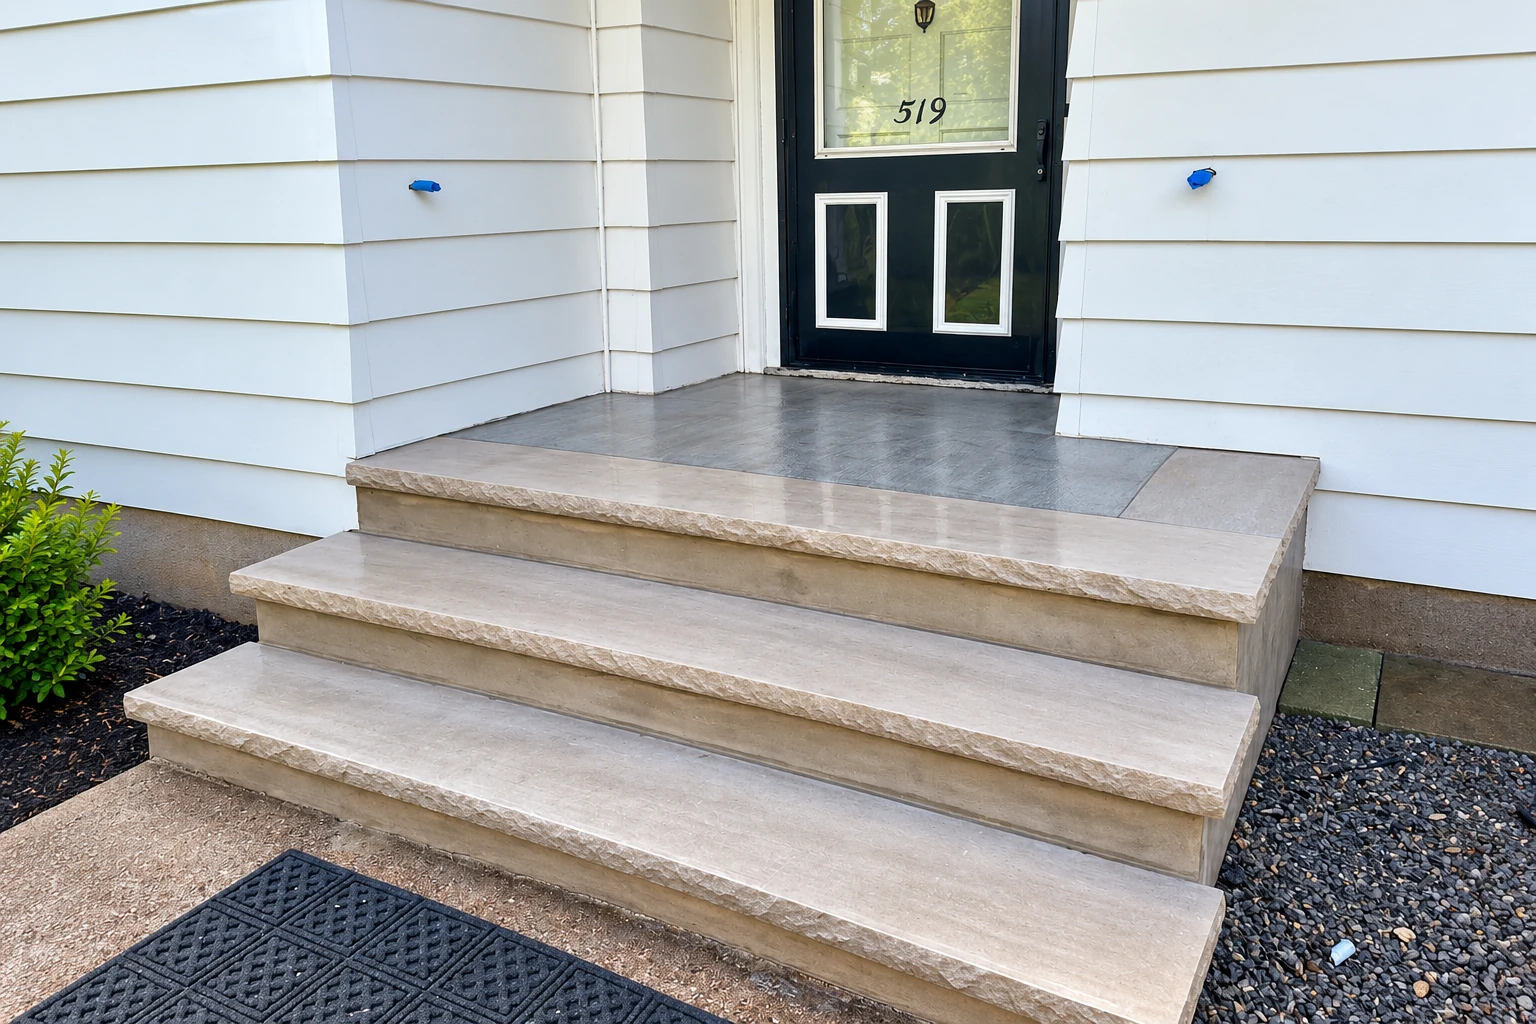
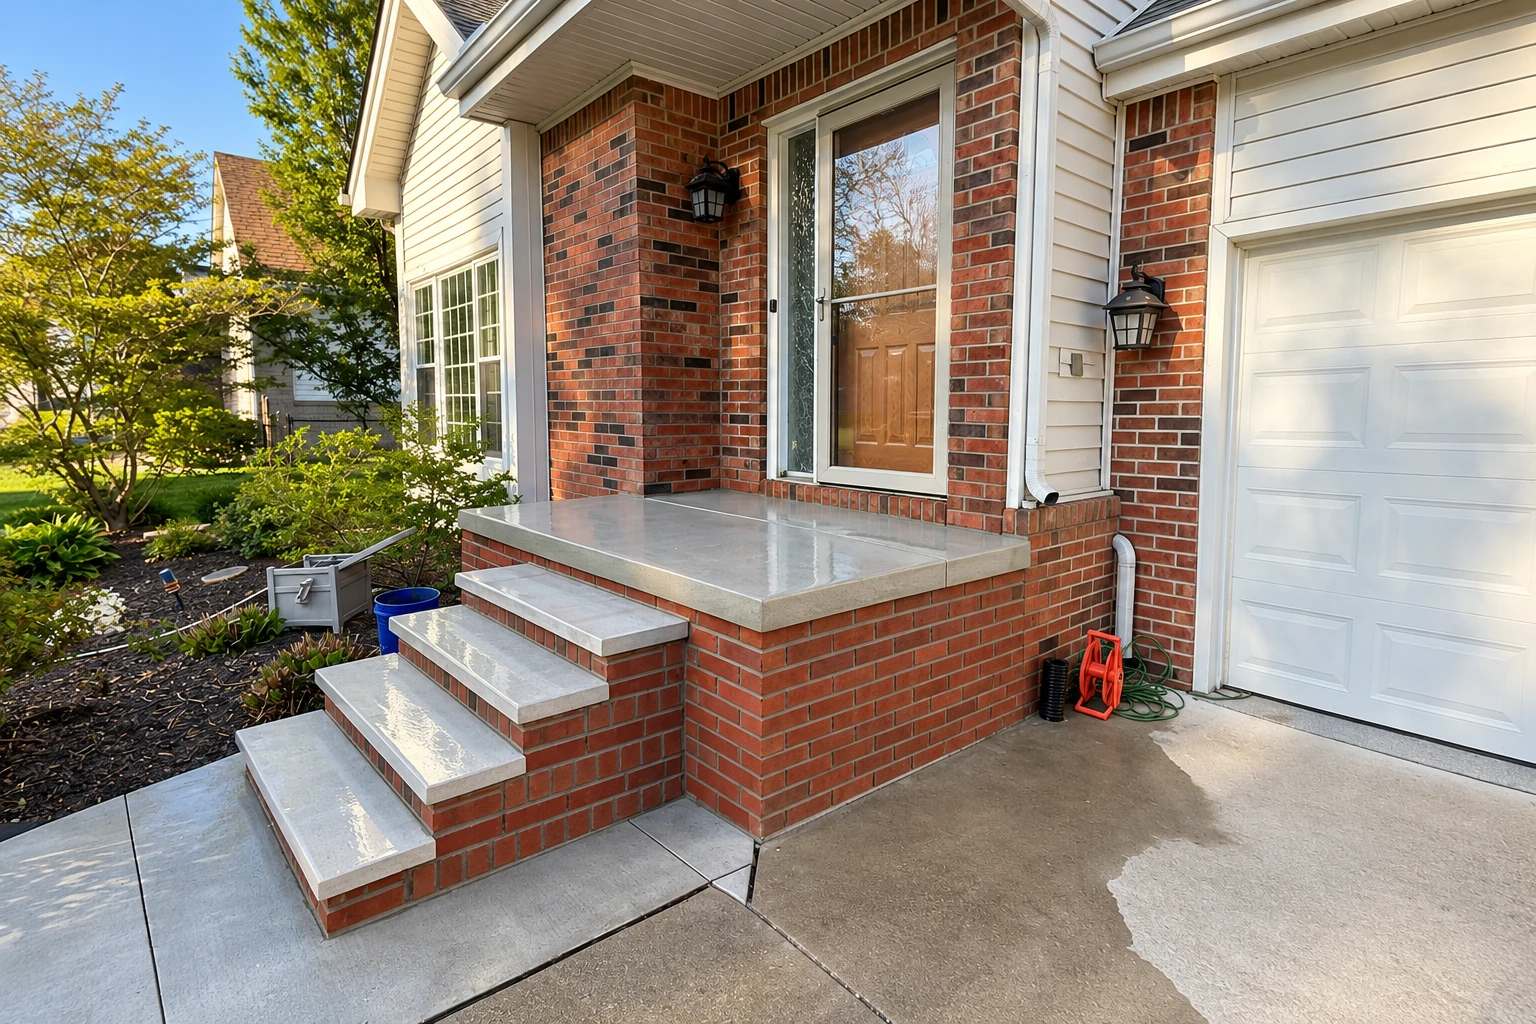
Front steps on older houses here often crumble first. We form every step to the same height and set them on solid footing so they stay tight to the house.
An addition or garage on a tight lot needs a slab that stays put, so we dig to firm ground, pack the base and set the steel before pouring.
On close-set lots our crew digs, forms and pours new foundation walls, and we line up the other licensed trades the job needs, so you deal with one person throughout.
Multi-family buildings here often share a rear parking pad. We grade it so water drains off and build the slab and base heavy enough for cars coming and going all day.
Porches, decks and walls sit on footings, the buried concrete that carries their weight. We dig them deep enough that winter frost doesn't lift them out of line.
When a corner of the house has dropped, we look for the cause first, usually soft ground or water, because raising it without fixing that only buys time.
We saw-cut doorways, trenches and broken sections out of existing concrete, with water on the blade to keep dust down, which matters when the neighbors' windows are close by.
Send the form and we'll reply within one business day. Then I come out, look at the job, measure, talk it through with you and send the estimate, free and with no pressure to book.
I want you to understand the plan before we pour, because concrete is hard to undo. We go over the base, where the water goes and the finish together.
We're fully licensed and insured, with satisfaction guaranteed on every job. If you ask me something I'm not sure of, I'll check on it rather than guess.
Our hours run weekdays 8 AM to 11 PM and weekends 6 AM to 10 PM, so you can reach us after work or early on a Saturday.
Here are straight answers to what Chelsea homeowners and landlords ask us about permits, contractor rules and the building code.
You need a building permit from the city's Inspectional Services Department for any work that will build, rebuild, alter, repair or tear down a structure, and the state building code says it has to be in hand before work starts. Whether your slab, steps or wall counts is a question for the department, so we ask early, before we settle the plan.
Usually yes, if you live in the house and it has one to four units, because the state requires Home Improvement Contractor registration for work on those existing homes. Driveways and ground-level patios don't need it, and neither do new construction or investment properties. On most of those owner-occupied homes, a licensed construction supervisor or registered design professional also has to oversee the construction.
The tenth edition of the Massachusetts State Building Code is the only one in effect now. Its residential volume covers one- and two-family houses and townhouses of three stories or less, along with their accessory structures, and the base volume covers everything else. Which one your building falls under is part of what we check with the city early.
These are the cities with their own page on our site. If yours isn't listed, call or send the form with the job's location and we'll tell you if we can get there.
If you're weighing a repair against a full replacement, one look at what's underneath usually settles it, so call (617) 284-0921 or send the form.