
Concrete driveway building
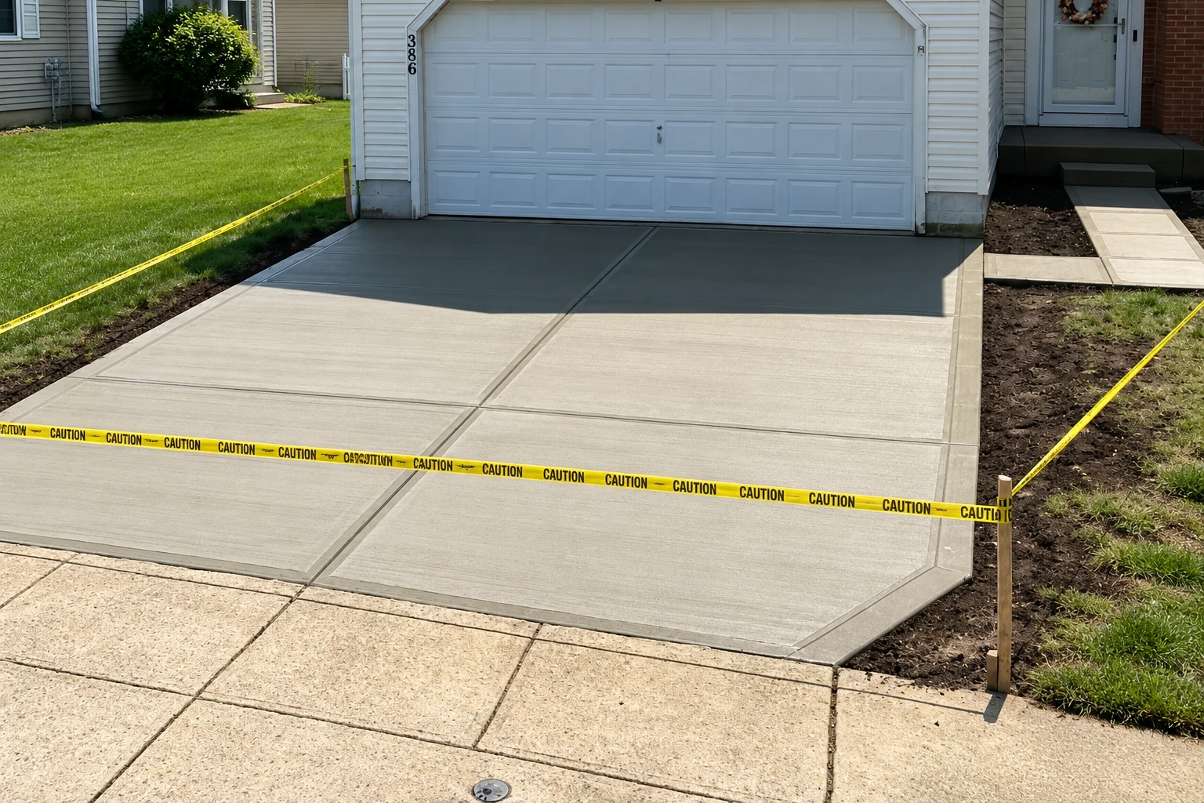
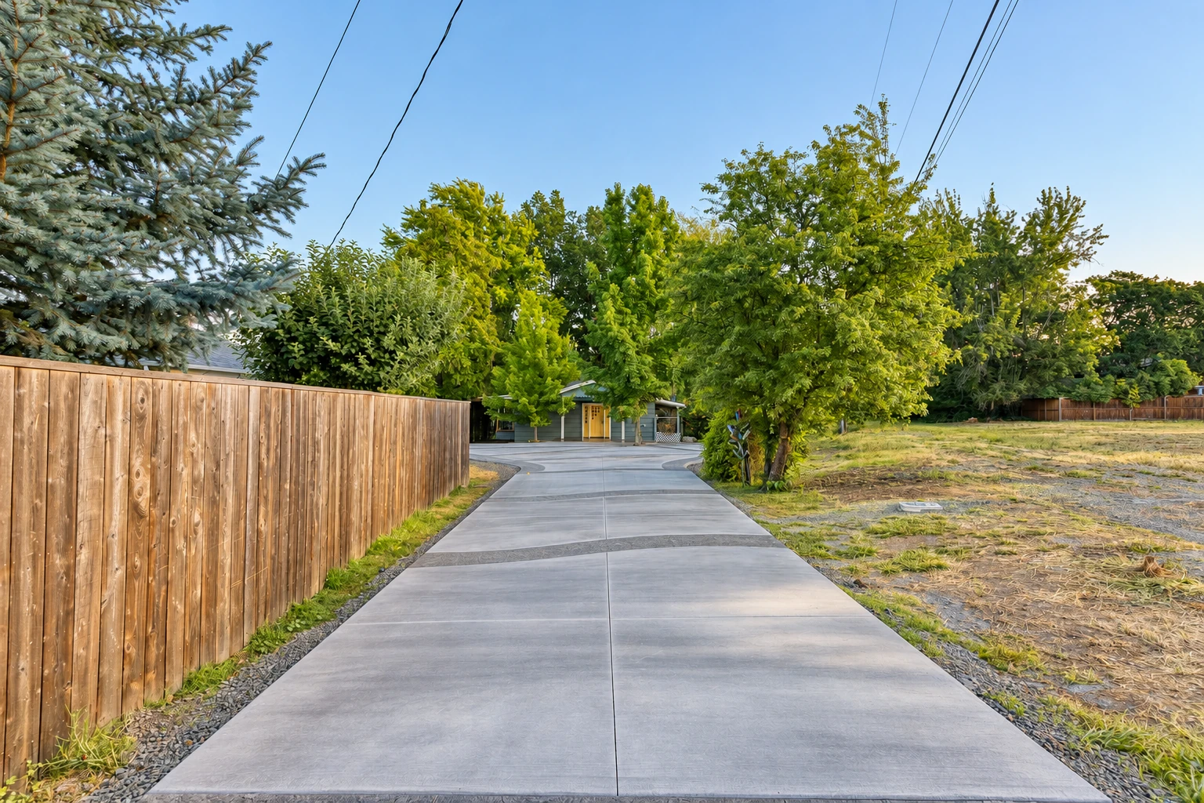
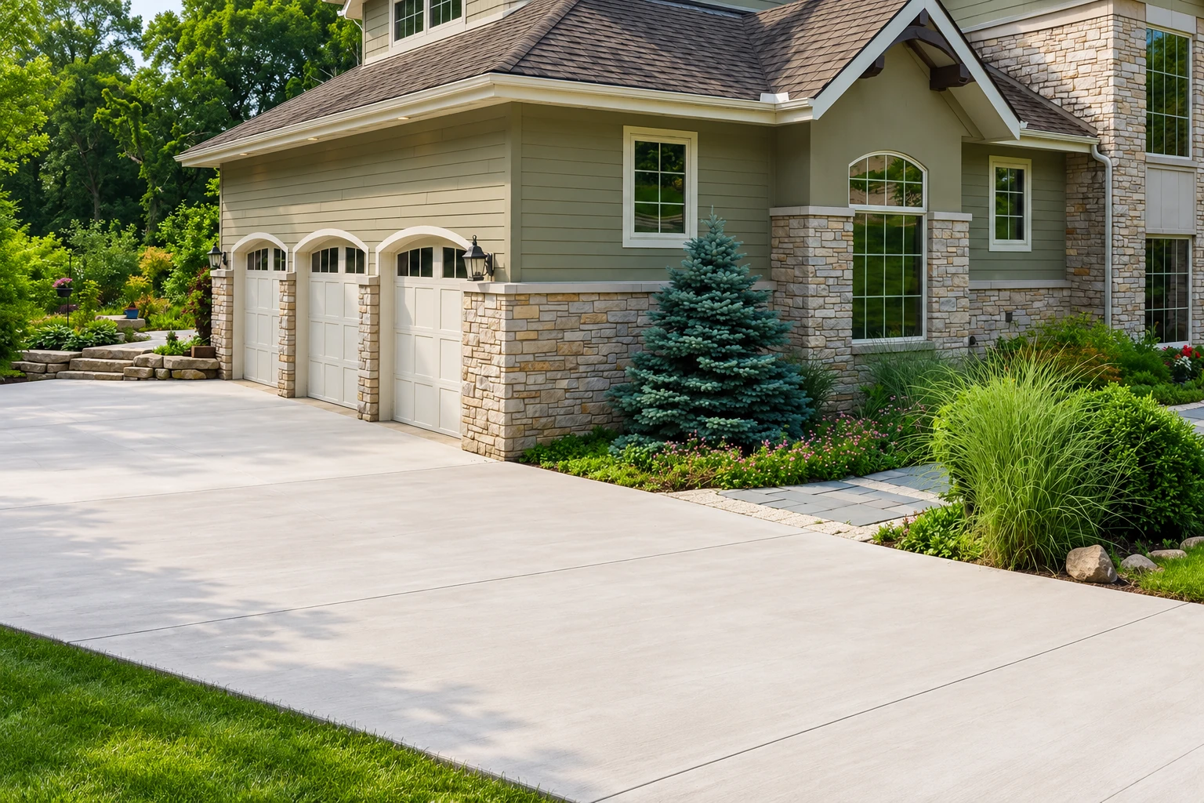
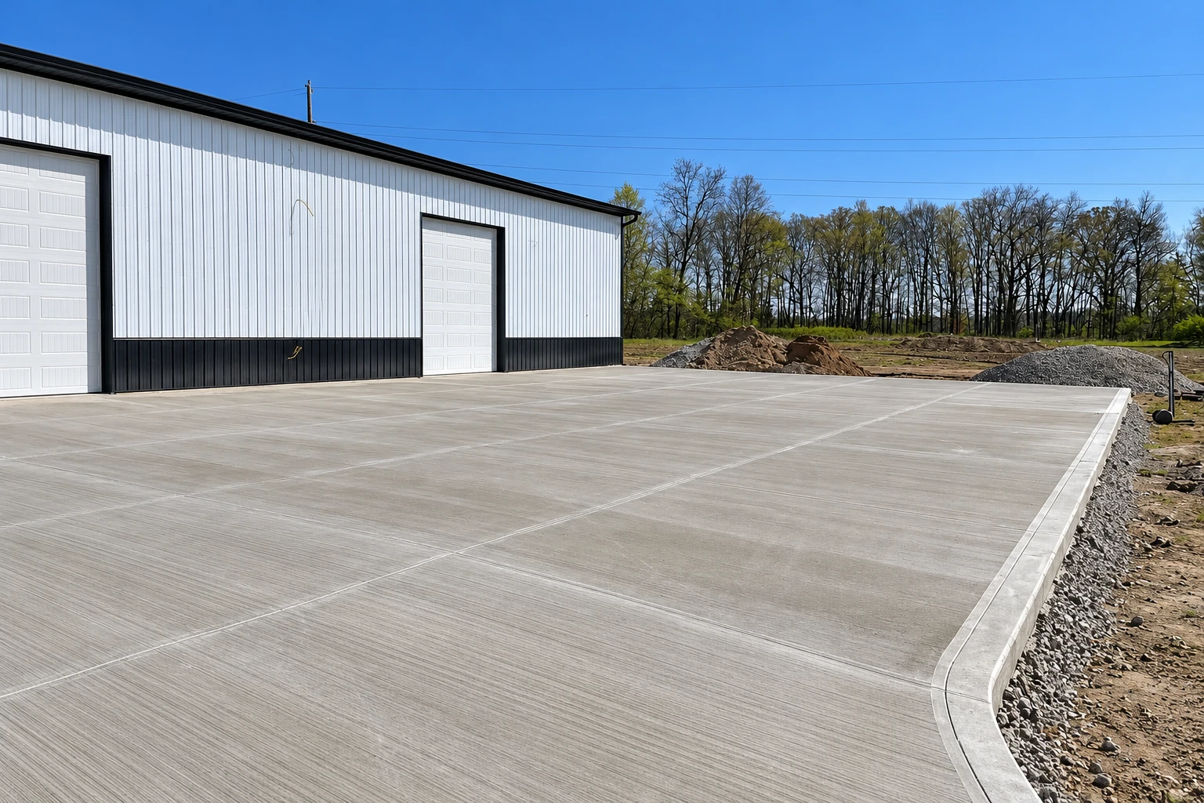
We tear out the old driveway, dig down to firm ground and pack a new base, then slope the slab so water runs to the street, not your garage.
K&R Somerville Concrete Construction is a concrete contractor working in Melrose, MA. We pour driveways, steps, patios and foundation work on the city's older lots, and I come out myself to look at each job.
We're a concrete contractor based in Somerville, and the Melrose calls we get look a lot like the ones from Malden next door. We see older houses, driveways and walks that have sunk or cracked, front steps pulling away from the door, and yards with enough slope to send water where it shouldn't go. Before we settle a plan, I check with the city's Inspectional Services office at City Hall. When the paperwork is ours to file, we file it and keep it moving, and when it's yours, I'll tell you what to bring.
The price moves with how much old concrete has to come out, how deep we dig for a solid base, how hard the spot is to reach on a tight lot, and the finish you pick. The schedule turns on the city's review, a dry day for the pour, and curing, the wait while concrete gains strength, which usually means a day or two before you walk on it and about a week before you drive on it. I come out, measure and talk it through with you, then send an estimate with your own figure.
If the budget is tight, the base is the last place I'd cut. That's the subgrade, what the slab sits on, and nobody sees it on day one, but a fancy finish over a base that was only raked level will sink and crack with the dirt, while a plain finish over a base we dug out and packed stays put.
On a sloped yard I check where the rain runs before we set a single form, because a slab that falls toward your house sends water at the foundation every storm.
We cut control joints, shallow grooves that give the slab a planned place to crack, while the concrete is still fresh, because if they're cut late, it cracks wherever it wants.
I look at the job myself and stay on it through the work. We leave the site cleaner than we found it, with your neighbors still on good terms with you.
We tear out the old driveway, dig down to firm ground and pack a new base, then slope the slab so water runs to the street, not your garage.
A patio has to fall away from the house, so we set that pitch in the forms before the pour and pick a finish that suits chairs, grills and bare feet.
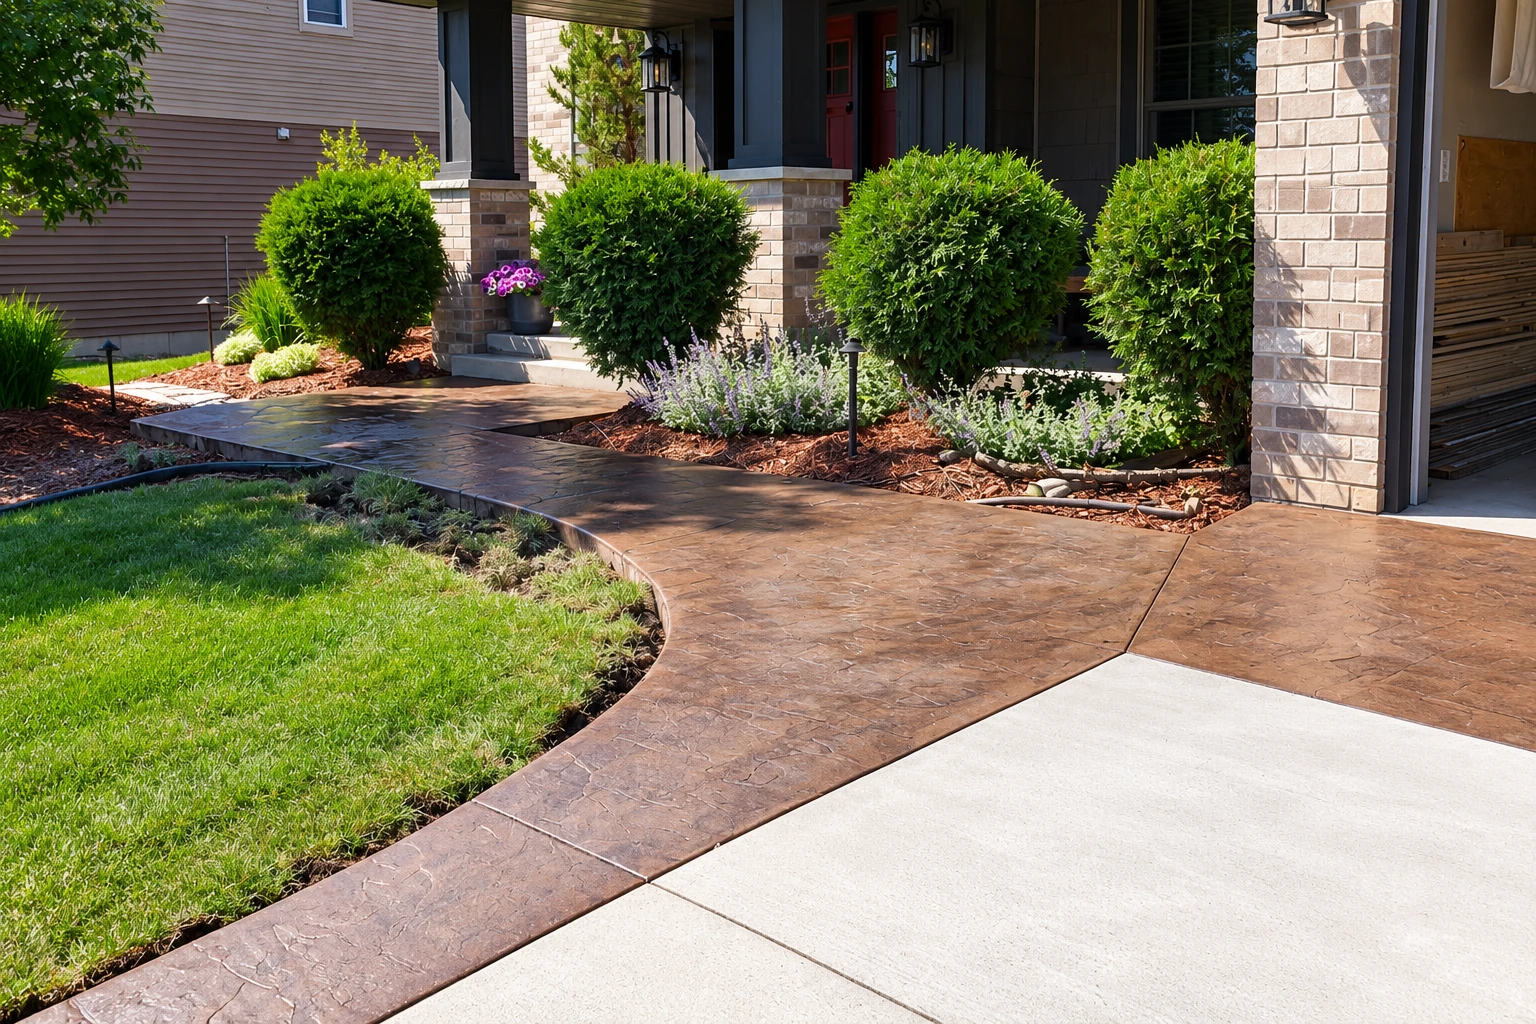
We press a pattern and color into the wet surface for the look of stone or brick, then seal it so the color holds up to wear and weather.
Front walks often heave where roots or a thin base pushed them up. We take out the broken sections, rebuild the base and pour with a broom finish, a texture for grip.
Cracked or pitted garage floors usually come out in full. We pour a new slab over a packed base with a slight pitch to the door so melt and wash water drain out.
Colored, exposed-stone or scored finishes can dress up a front entry or a walk. I'll show you samples on site, because the same finish looks different in your light.
On a sloped yard, a wall holds back soil and water. We pour it on a footing, add drainage behind it and set rebar, steel bars that hold the wall together.
Basement floors usually get a vapor barrier under the slab so ground moisture stays down. We level the base, set the barrier and trowel the surface smooth for what goes on top.
A pool deck has to drain away from the water and stay grippy when wet. We slope it to drains or lawn and give it a textured finish that holds footing.
Front steps on older houses often settle away from the door and leave a gap. We pour new steps on proper footings, with even risers so nobody catches a toe.
For an addition, garage or shed, we dig out and pack the subgrade, set steel and pour a slab sized for what will sit on it, once the plan clears the city.
We dig to firm ground and form the walls to the drawings before anything is poured. Then we pour, strip the forms and line up the other licensed trades the job needs.
Small lots behind multi-family homes need a thicker slab and a path for runoff. We plan drainage first and, where we can, pour in sections so the lot stays partly open.
Decks, porches and additions sit on footings, the concrete pads that carry the weight down to firm ground. We dig them to the depth the plan calls for and pour them square.
When a porch or corner has dropped, I look at why first, usually water or a weak base, then we lift it and give it firm support underneath.
We saw-cut clean openings for doors, drains and utility trenches, and cut out damaged sections so new concrete ties into a straight edge instead of a broken one.
Send the form and we'll reply within one business day to set a time. I come out, measure, talk the job through with you and then send the estimate, free and with no pressure to book.
Estimates are done on site because I need to see the slope, the access and what's under the old concrete before I can give you an honest number.
Concrete is hard to undo, so I walk you through the base, the drainage and the finish until the plan makes sense to you, before anything gets poured.
We're fully licensed and insured, so you're not carrying the risk if something happens on your property during the work. Satisfaction guaranteed on every job.
These are the questions Melrose homeowners ask most before a concrete job, about permits, contractor registration and the city's newer flood maps.
Yes. Melrose zoning requires permits for driveways and retaining walls even where the building code leaves them alone, and Inspectional Services issues building permits for new construction and for work that repairs, renovates or installs new material. If your property is near wetlands or the Melrose Historical District, the Conservation Commission or the Historical Commission may review the application too.
If you own a single or two-family home, you can apply for a building permit to do the work yourself. If you pull it and then hire a contractor, you may not be protected by the state's Home Improvement Guarantee Fund. For other homes, a licensed construction supervisor, whose license you can check with the state, or an architect has to sign the permit and be on the job site.
Yes, for work on an existing, owner-occupied home with one to four units. The state leaves out new construction, buildings with more than four units, investment or vacation properties, and some jobs such as driveways. On work of $1,000 or more, you and the contractor need a written contract, and the contractor's registration number has to appear on permits and contracts.
They might. FEMA's updated flood maps for Melrose took effect in July 2025, and the city says the changes may affect flood insurance requirements for some properties. Around Ell Pond, the revision changed the area mapped as having a 1 percent chance of flooding in any year. If your yard sits low or near the pond, tell me when I come out, because where the water goes shapes the whole plan.
Each city below has its own page about the concrete work we do there. If yours isn't listed, call or send the form and ask, because this list isn't every place we go.
Call (617) 284-0921 or use the form, so we can catch a crack or a sinking step before water gets under it and the repair grows.