
Concrete driveway building
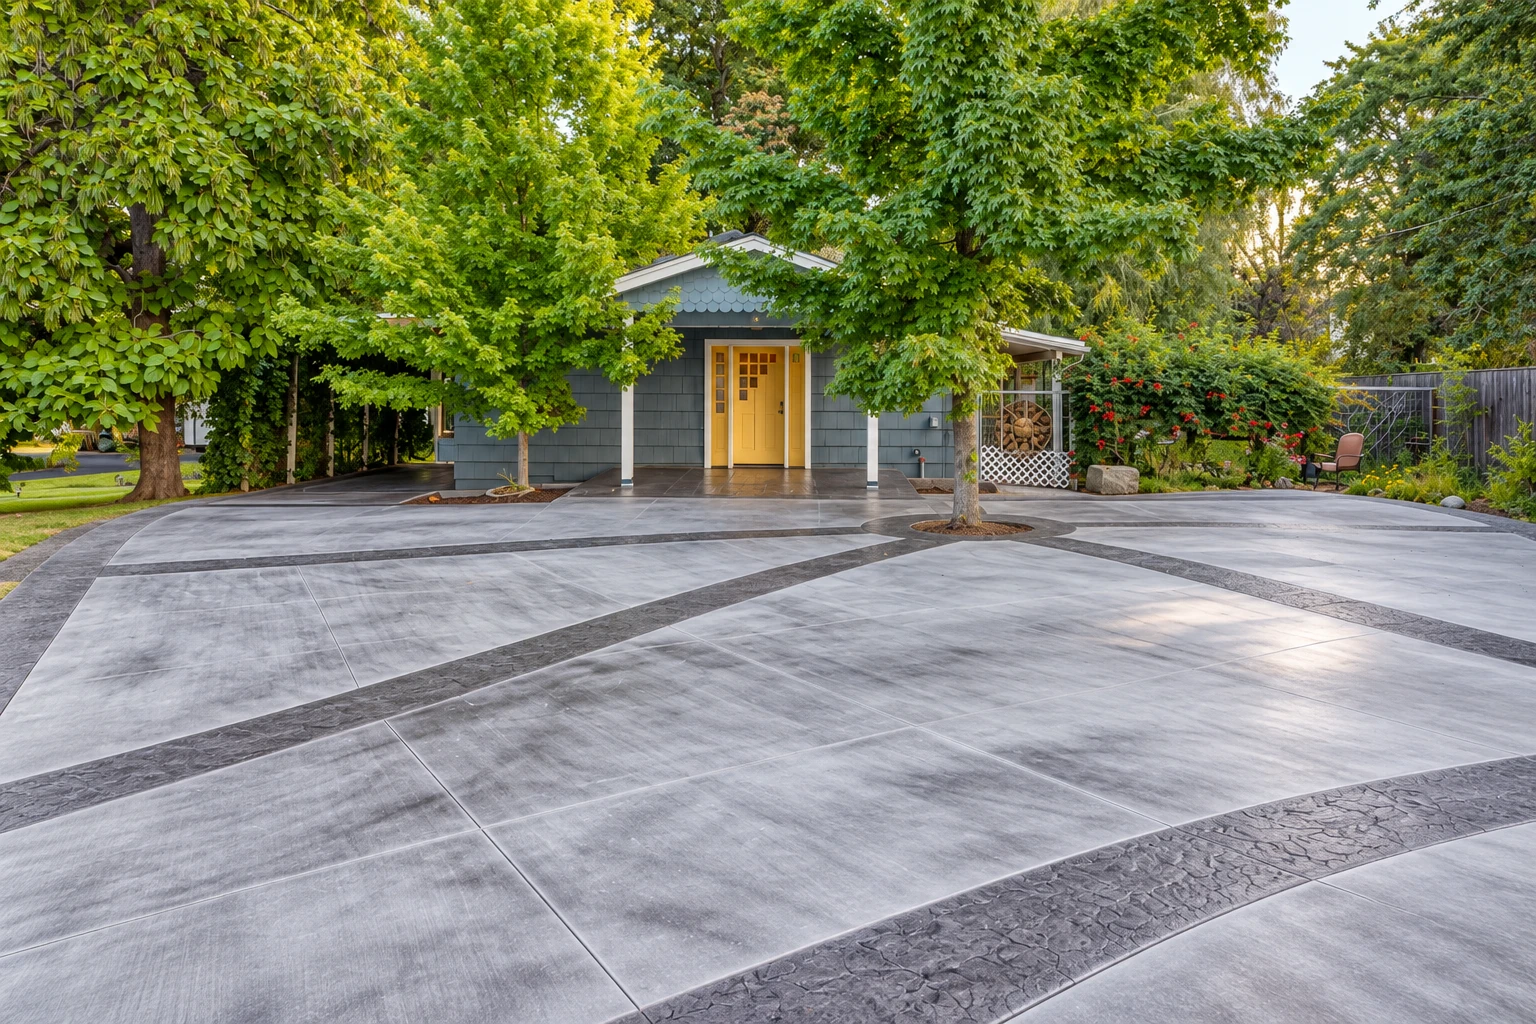
Narrow driveways between close-set houses, rebuilt on a dug-out, packed base and sloped so water runs to the street instead of pooling by your foundation or the neighbor's.
K&R Somerville Concrete Construction is a concrete contractor based in Somerville, MA, building driveways, steps, patios, walks and foundations on Everett's tight city lots for homeowners and small landlords who want one steady person to deal with.
Most of what I'm called out to see in Everett is the concrete right around the house: a front walk that's sunk, steps pulling away from the porch, a narrow driveway where water pools at the low end. Many of the houses are older multi-family homes set close together, so there's little room for a concrete truck, and the slab often runs right up to a foundation or a neighbor's fence.
What moves the price is mostly what's underneath and how hard it is to reach. Breaking out an old slab, digging out soft fill, hauling it off a tight lot and getting concrete close to the forms all add cost, and the size, thickness and finish you pick do the rest. The schedule turns on that same tear-out and base work, then the wait after the pour before you can use the slab. Your own figure comes with the estimate.
We're a concrete contractor based in Somerville, MA, and we work across the cities around it. We do the same work in Malden and Chelsea next door and over in Brookline, and wherever the job is, I start the same way, with what's underneath and where the water goes.
The base is hidden the day we pour, so it's the first thing people want to cut. I'd rather dig it out and pack it, because a nice finish on soft fill sinks with it.
We look at how water runs on your lot before we form anything, because a slab that tips toward the house sends rain at your foundation and is hard to fix later.
I come out to look at the job myself and stay on it through the work. We leave the site cleaner than we found it, with the neighbors still on good terms with you.
Narrow driveways between close-set houses, rebuilt on a dug-out, packed base and sloped so water runs to the street instead of pooling by your foundation or the neighbor's.
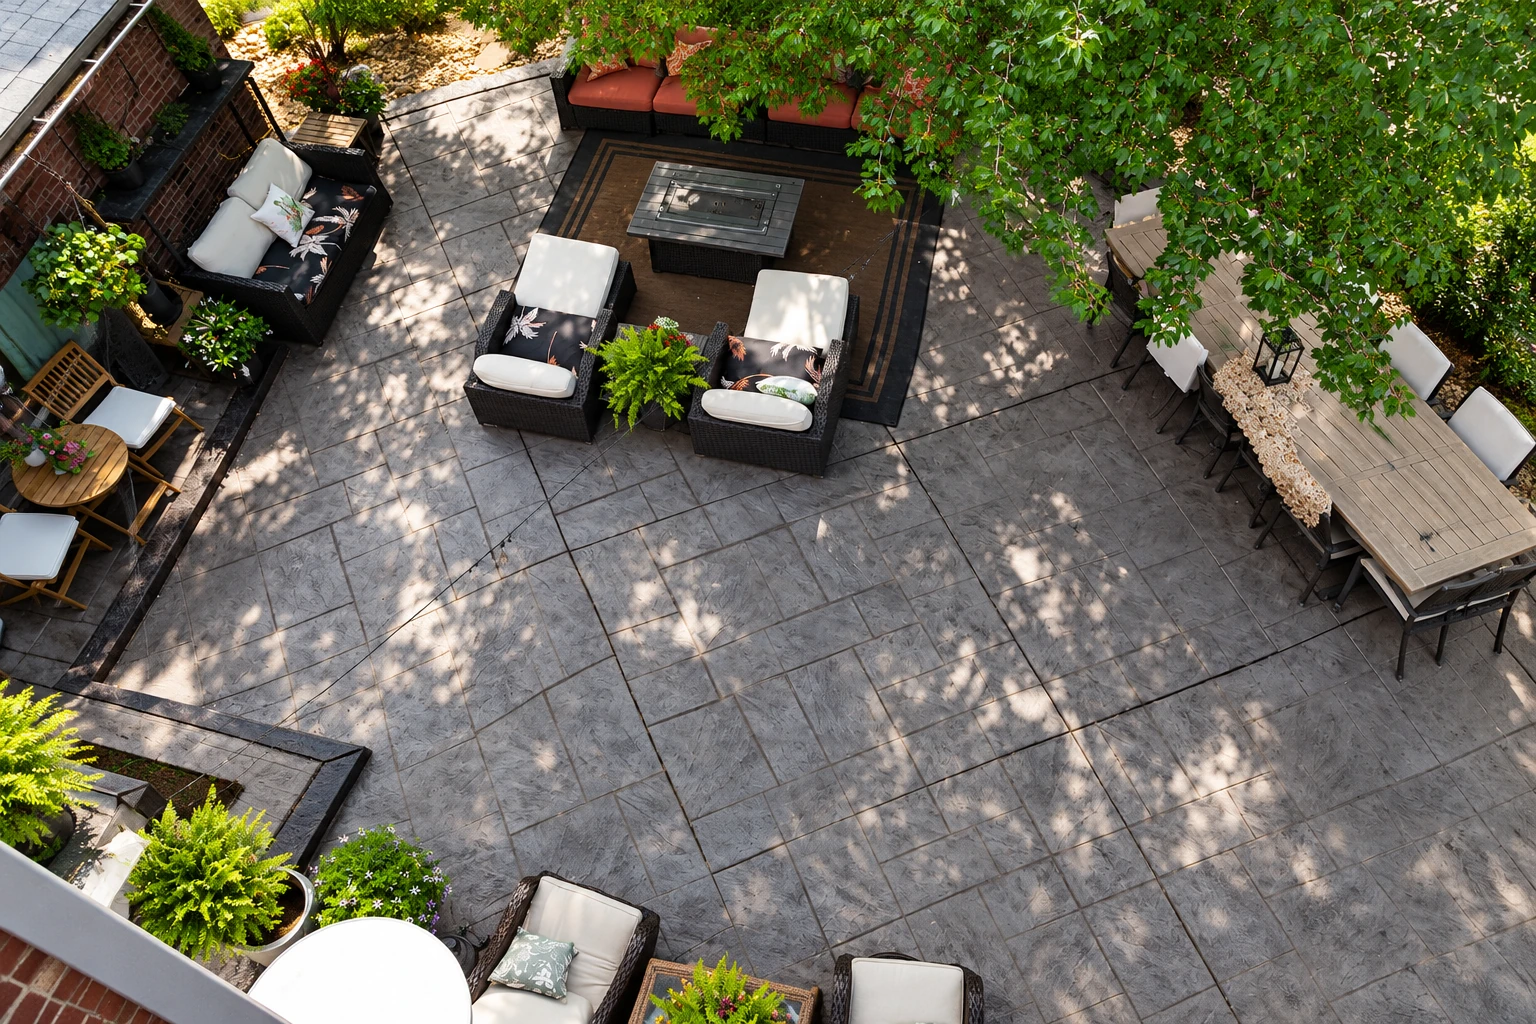
Backyard patios on small lots, often where an old slab has sunk or cracked. We plan the slope away from the house first, then finish it to suit how you use it.
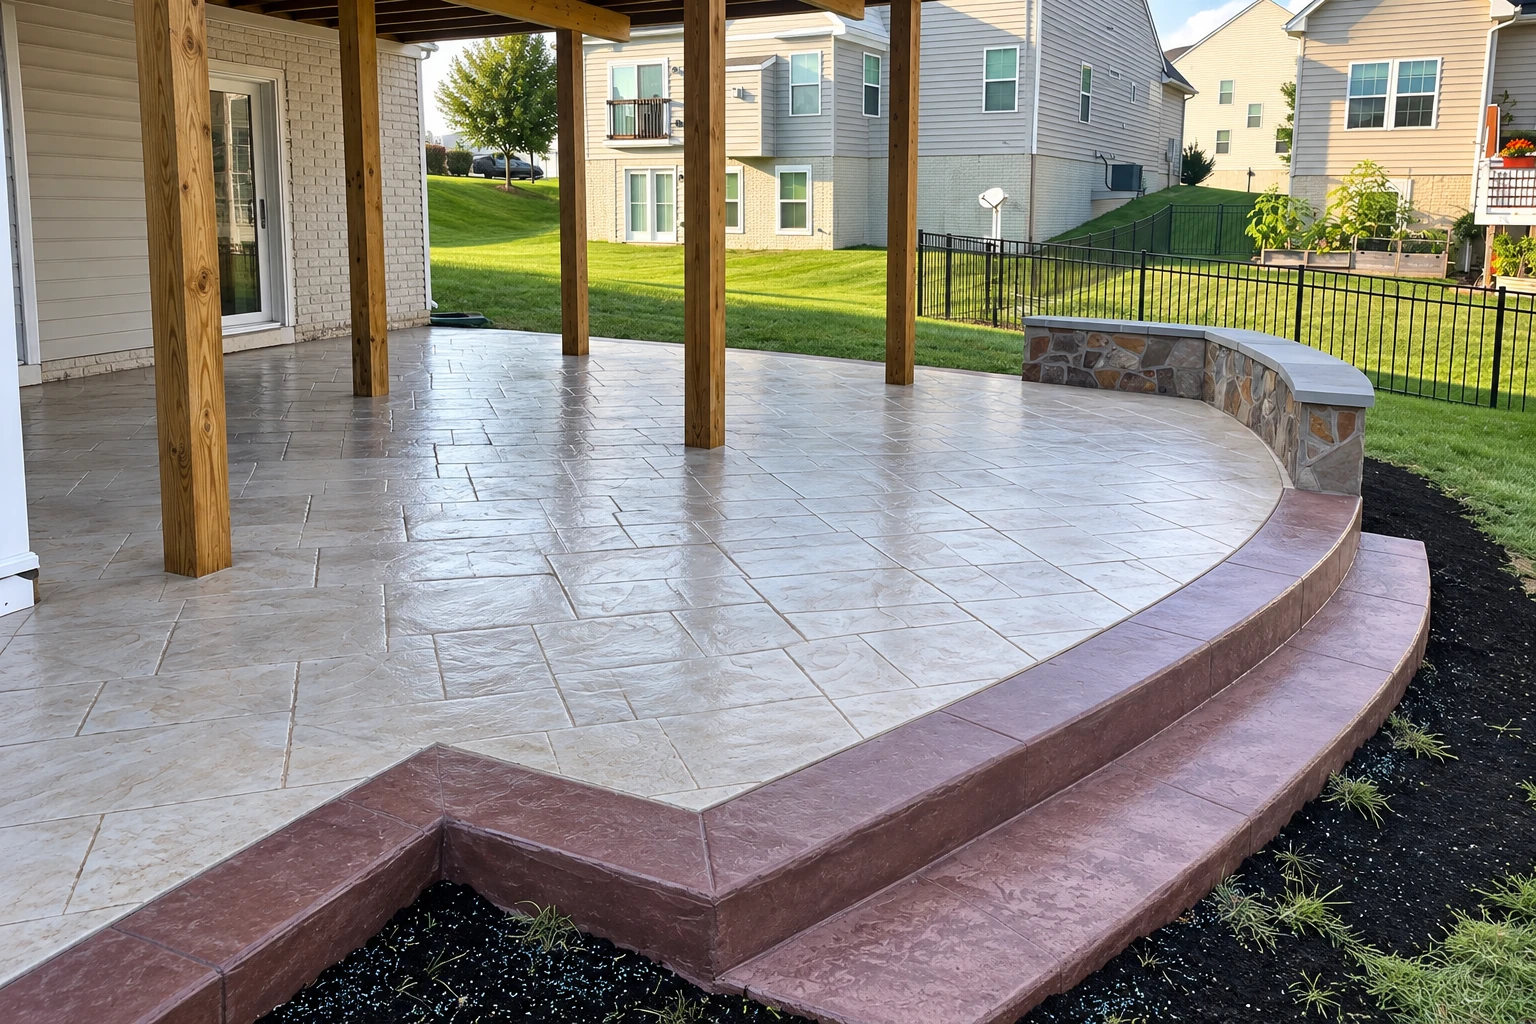
Pressed patterns that look like stone or brick, for a patio or walk that gets seen from the street. The pattern goes on a slab built the same way as any other.
Front walks and side paths between houses, poured with a broom finish, the brushed texture that gives your shoes some grip, and joints cut where we want any cracks to run.
Old garage slabs that have cracked, sunk or broken up, torn out and replaced with a slab thick enough for a car, sloped toward the door so water doesn't sit inside.
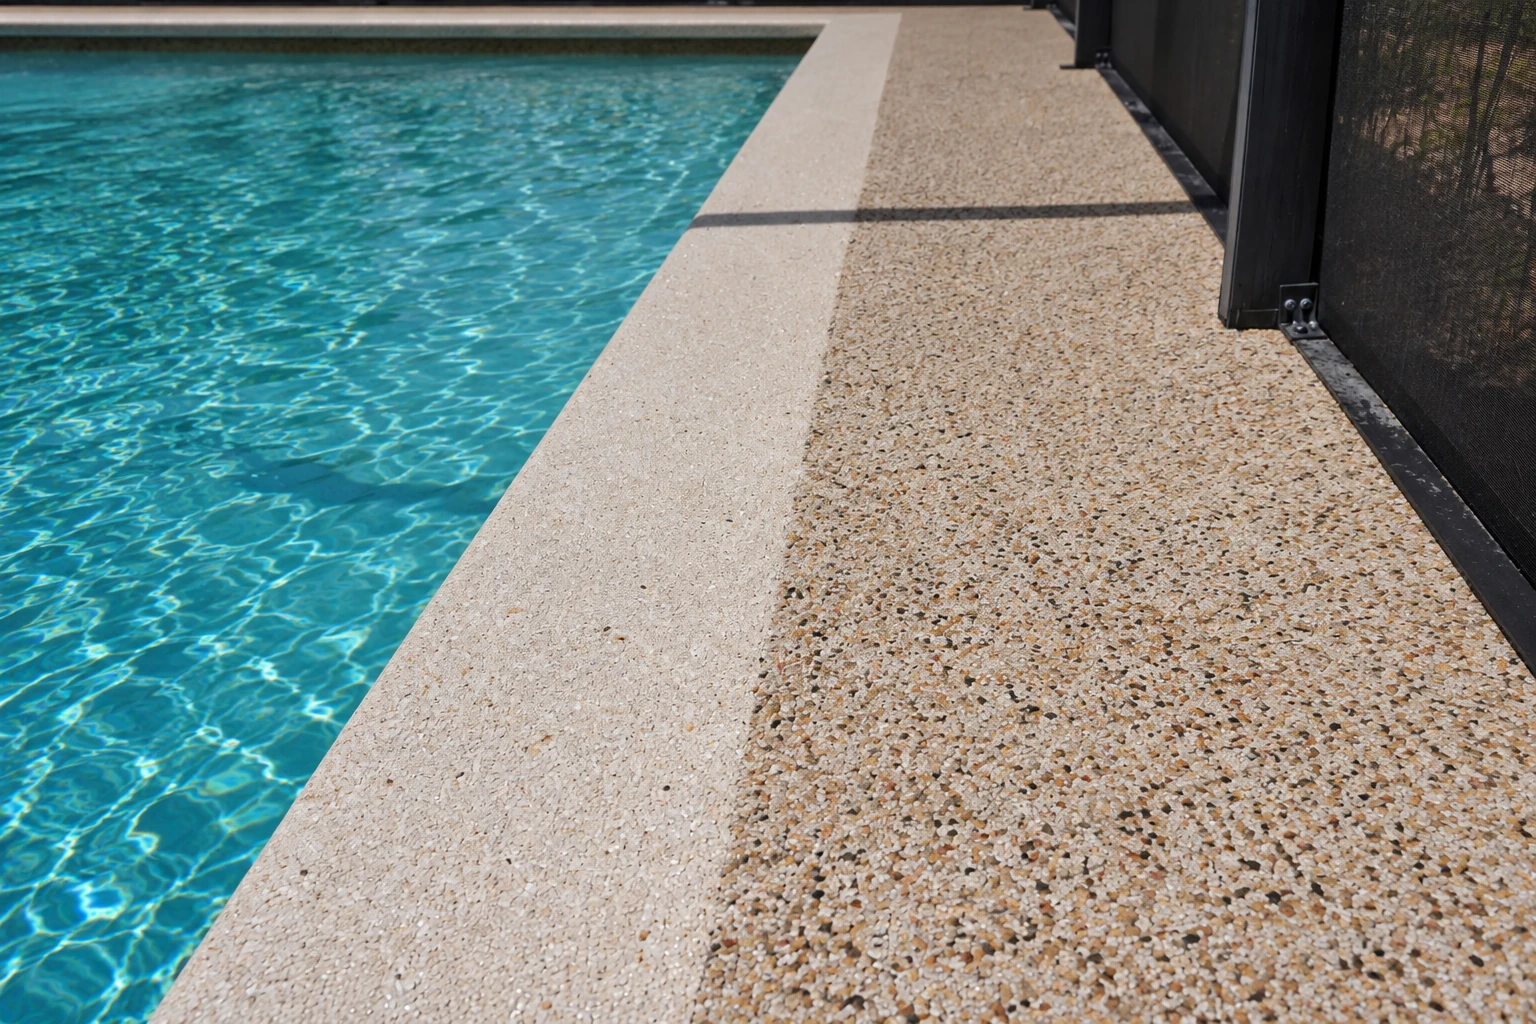
Color, exposed stone and patterned edges for a small yard where the slab is most of what you see. We'll talk through which finishes suit the spots you walk most.
Walls that hold back soil where a yard steps down or a lot sits higher than the neighbor's, built on footings with drainage behind them so water doesn't push them over.
Basement and interior floors poured indoors, often in older houses with low ceilings and one narrow way in. We plan how the concrete gets inside before we break up anything.
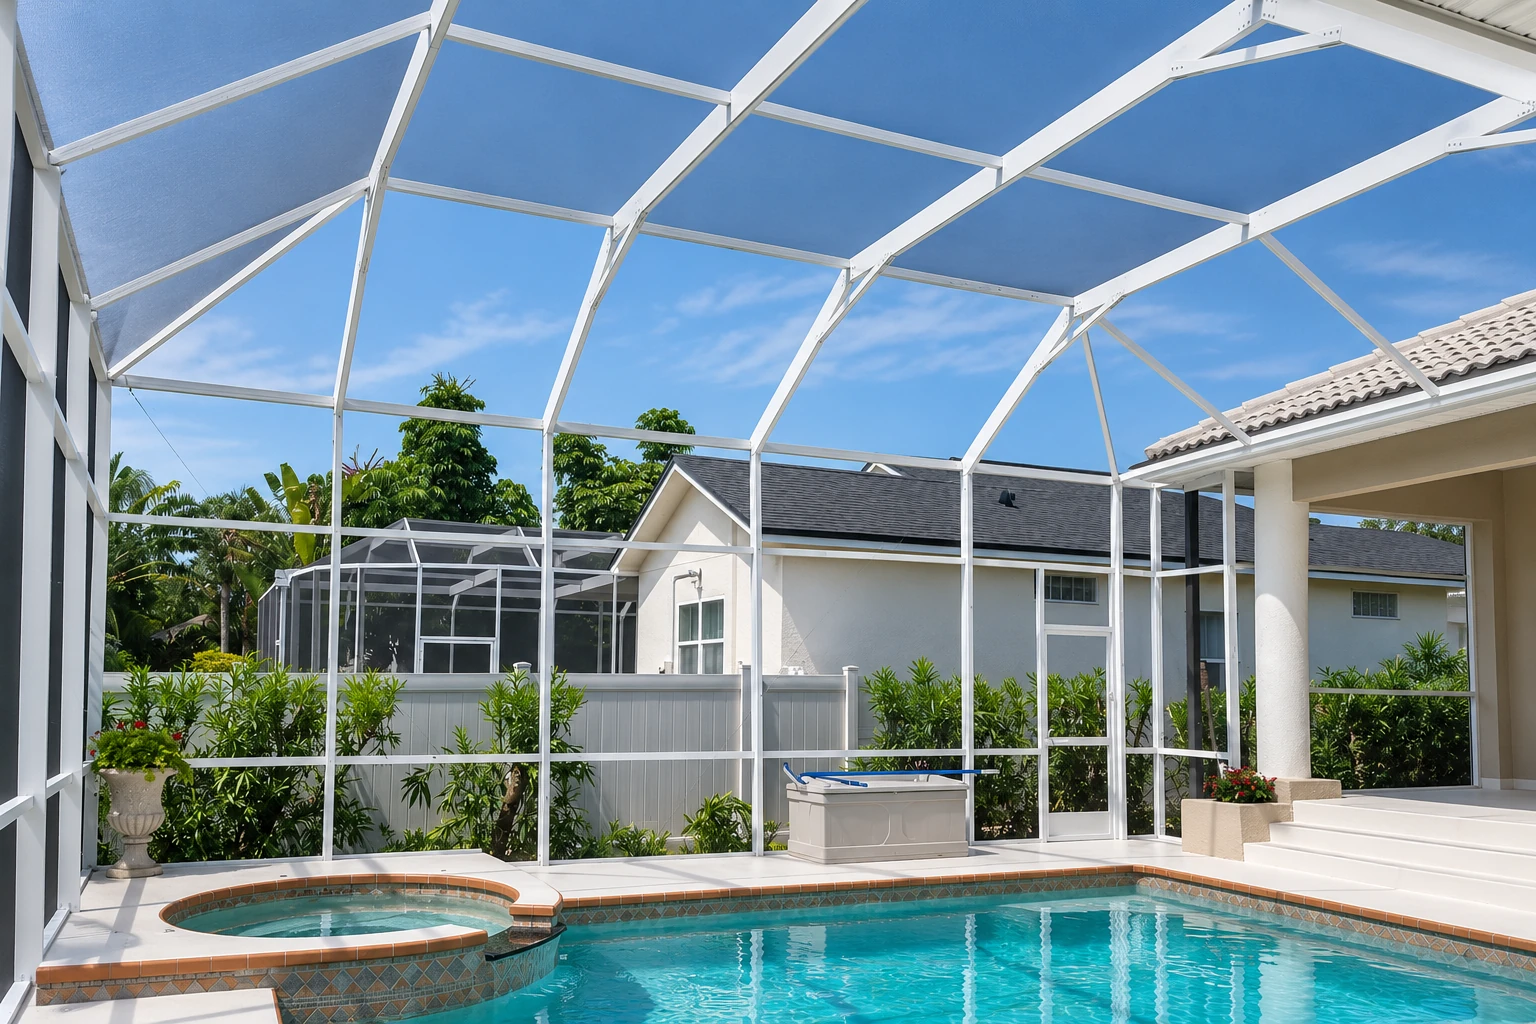
Decks around in-ground and above-ground pools, with a textured surface for wet feet and a slope that carries splash water away from the pool and toward a drain or the yard.
Front and back steps that have pulled away from the porch or tipped toward the street. We set them on proper footings so they sit tight against the house.
Slabs for additions, garages and sheds, set on a dug-out, compacted base with rebar, the steel rods that hold the concrete together, placed where the plans call for it.
New foundations for additions on close-set lots, where digging next to your house or a neighbor's takes careful planning. We line up the other licensed trades the job needs.
Concrete parking for the rear yards of multi-family buildings and small lots behind shops, graded so rain runs off to the street or a drain instead of sitting under tenants' cars.
The concrete pads under porch posts, decks, steps and additions. We dig them to the depth the plans call for, because a footing that sits too shallow lets everything above it move.
Lifting a house or part of one so we can repair or replace the foundation under it. On older homes that have settled, I'll tell you on site whether raising makes sense.
Saw cuts for openings, trenches and edges in existing slabs and walls, like a new basement door or a strip for a drain line, without breaking up more than the job needs.
Send the form and we'll reply within one business day to set a time. I come out, measure and talk it through with you, then send the estimate, with no pressure to book.
A sunken walk, cracked steps or water pooling by the house is enough to start, because I'd rather see it in person than guess from a description.
Before we pour, I go over the base, the slope and where the joints go, so you know what's underneath your new slab and why it's built that way.
We're fully licensed and insured, and I've run this business since 2013. It's satisfaction guaranteed on every job, and I'd rather settle questions before the pour than after.
These are the questions Everett homeowners ask before a driveway, walk or set of steps goes in, answered the way I'd answer on site.
The place to find out is Everett 311, the city's service portal, which has an entry titled "When is a building permit required?" We check with the city's building office early on every job, before we settle the plan. When the paperwork is ours to file, we file it, and when it's yours, we tell you what to bring.
It can, but cracks usually start underneath, from a base that was raked flat instead of dug out and packed, or from joints cut late or skipped. We dig down to firm subgrade, the ground the slab sits on, pack the base, and cut control joints, shallow grooves that give the slab a straight place to crack if it's going to.
You'll walk on it before you can drive on it, because concrete has to cure, the hardening that gives it strength, and a car on a young slab can crack it. Add the time for tear-out and base work before the pour. On a multi-family house, plan where everyone parks in the meantime, and I'll give you the wait for your slab on site.
These are the cities with their own page on our site, but they aren't the only places we work. If yours isn't listed, call (617) 284-0921 and ask.
Call (617) 284-0921 or send the form, because the sooner I see it, the sooner we can check with the city and settle the plan.