Additions on tight city lots
Foundation work on tight city lots is a big part of what we do, and a slab on firm, level ground is often the simplest base for a one-story addition.
Building an addition or a new house on a Somerville lot? We get the ground right first, then pour a slab that stays put.
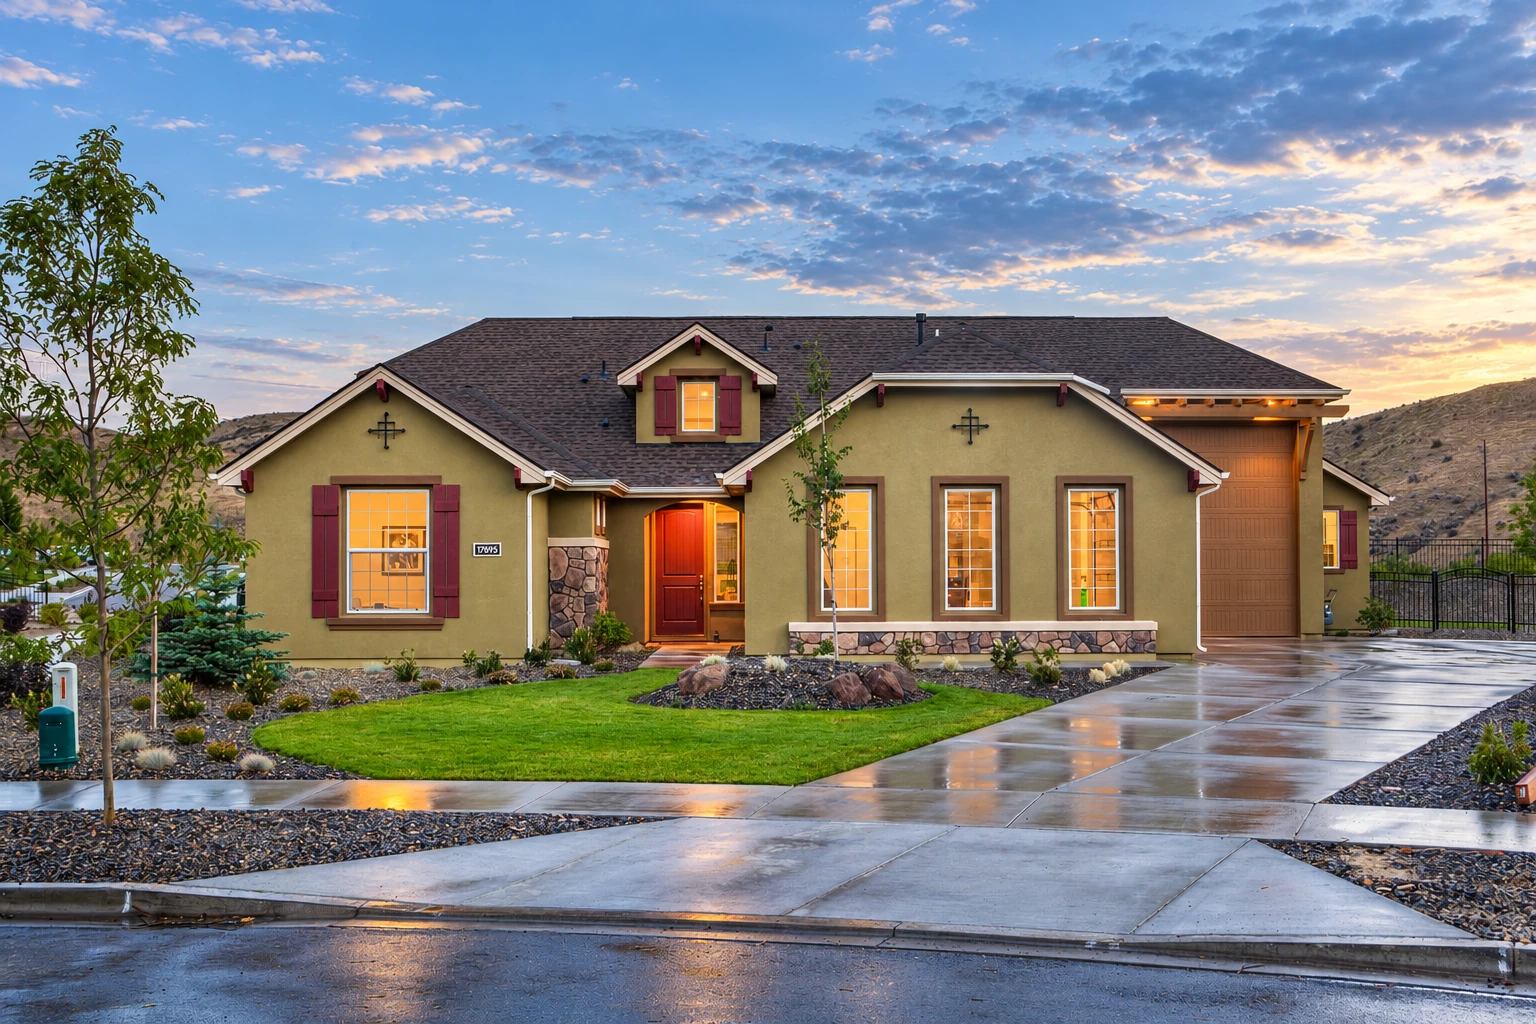
Slab foundation building in Somerville means pouring a concrete slab right on the ground, which the trade calls a slab on grade, so it works as both the home's foundation and the base for its floors. We're based in Somerville and build them across the cities around it.
The price usually turns on how big the slab is, how much digging and leveling the lot needs before it's flat and firm, and whether wood or tile is going on top. The schedule turns on the permit and the ground, because we don't pour until both are ready. You get your own figure after I've come out, measured and talked the job through with you.
Before we settle the plan, I check with the city's building office. When the permit paperwork is ours to file, we file it and keep it moving, and when it's yours, we tell you what to bring. On a one- or two-family home, the state wants a licensed construction supervisor or a registered design professional overseeing the work unless the homeowner exemption applies, and we're fully licensed and insured.
I'd rather spend the extra time on what's underneath and where the water goes than come back to a problem later, because concrete is hard to undo once it's down.
If wood or tile is going over the slab, we settle the moisture protection before any concrete goes down, because there's no slipping it in once the slab is poured.
I come out to look at the job myself and I stay on it through the work, so you have one steady person to ask instead of a new face every day.
A slab is only as good as the ground it sits on, so that's where most of our care goes. Our crew digs out the soft soil and packs the base down in layers, because the subgrade, the ground the slab rests on, has to be firm all the way across or the slab will settle with the dirt. We also check where the water runs on your lot so it drains away from the house and not under it. That base is hidden on day one, and it's usually the first thing a tight budget wants to cut. I'd rather you save on the surface than on what's under it, because a nice finish over a soft base still cracks.
Then we set the forms, place the rebar, the steel that holds the slab together if it does crack, and pour early in the day so the top doesn't dry too fast in the heat. We cut control joints, shallow grooves that give the concrete a planned place to crack, and let the slab cure, the slow hardening that gives concrete its strength, before anyone builds on it. When the job needs other licensed trades, we line them up so the work goes in the right order.
In Somerville we work within the city's construction hours, 7 a.m. to 7 p.m. on weekdays and 9 a.m. to 7 p.m. on Saturdays, and we leave the site cleaner than we found it so you're still on good terms with the neighbors. If your project needs walls or a basement instead of a slab, that's our foundation installation work, and the same dug-out, packed base goes under our concrete parking lot building.
Foundation work on tight city lots is a big part of what we do, and a slab on firm, level ground is often the simplest base for a one-story addition.
A detached garage, workshop or storage building needs a foundation and a floor, and a slab does both jobs without the digging a full basement takes.
When an old slab under a back room or garage has cracked and dropped, we break it out, fix the ground that let it move and pour a new one.
Many of our calls come from small landlords who want one steady person to deal with, and a rental gets the same ground work we'd put under your own house.
Send the form and we'll reply within one business day to set a time. I come out, look at the lot, measure and talk the plan through with you, then send the estimate, with no obligation.
Say whether it's a one-, two- or three-family house and whether you live there, because that decides who can pull the building permit in Somerville.
If you're planning wood, tile or carpet over the slab, tell us now so we can plan the moisture protection before the pour instead of after it.
Pictures of the slope, the yard and the way in let me think about digging and access before I come out to measure the job.
Examples of slab edges, foundation forms and floor finishes worth talking through when we look at your lot and your plans.
Answers to the questions we hear most about slab cost, lots, permits, contractor rules and the floors that go on top.
A concrete slab foundation in the Boston area usually costs about $8,000 to $32,000 per job. That's the market's range, not our price. A lot that isn't flat may need leveling or excavation, which adds to it, while a level lot with firm soil can bring labor down. Your estimate is free and done on site.
Your lot usually suits a slab if the ground is level throughout and the soil is well compacted, since a monolithic slab, poured in one piece, needs both. A slab on poor ground is far more likely to fail whatever steel is in it, so the ground work matters more than the reinforcement. I'll tell you which foundation fits once I've seen the lot.
If you live in a one- or two-family house, you can get the building permit yourself, but on a three-family or larger property a licensed contractor has to. Permits come from the city's Inspectional Services Division, and you can call or email them to set up an early meeting with a building inspector. When the permit is ours to file, we file it.
Plan moisture protection under the slab before it's poured, often a vapor retarder, a sheet that slows water vapor coming up through the concrete. Without it, an indoor slab under carpet, tile or wood can make the flooring glue fail, which leads to peeling, warping, trip hazards and possibly fungal growth. We settle that with you before the pour.
Yes, when the work is on an existing home you live in with one to four units, the state requires the contractor to be registered as a Home Improvement Contractor. New construction isn't covered by that law. For an addition, the city's permit checklist also calls for a certified plot plan stamped by a Massachusetts land surveyor and a Dig Safe file number.
Call (617) 284-0921 or send the form with your lot photos, and I'll walk you through the whole plan before anything gets poured.