
Concrete driveway building
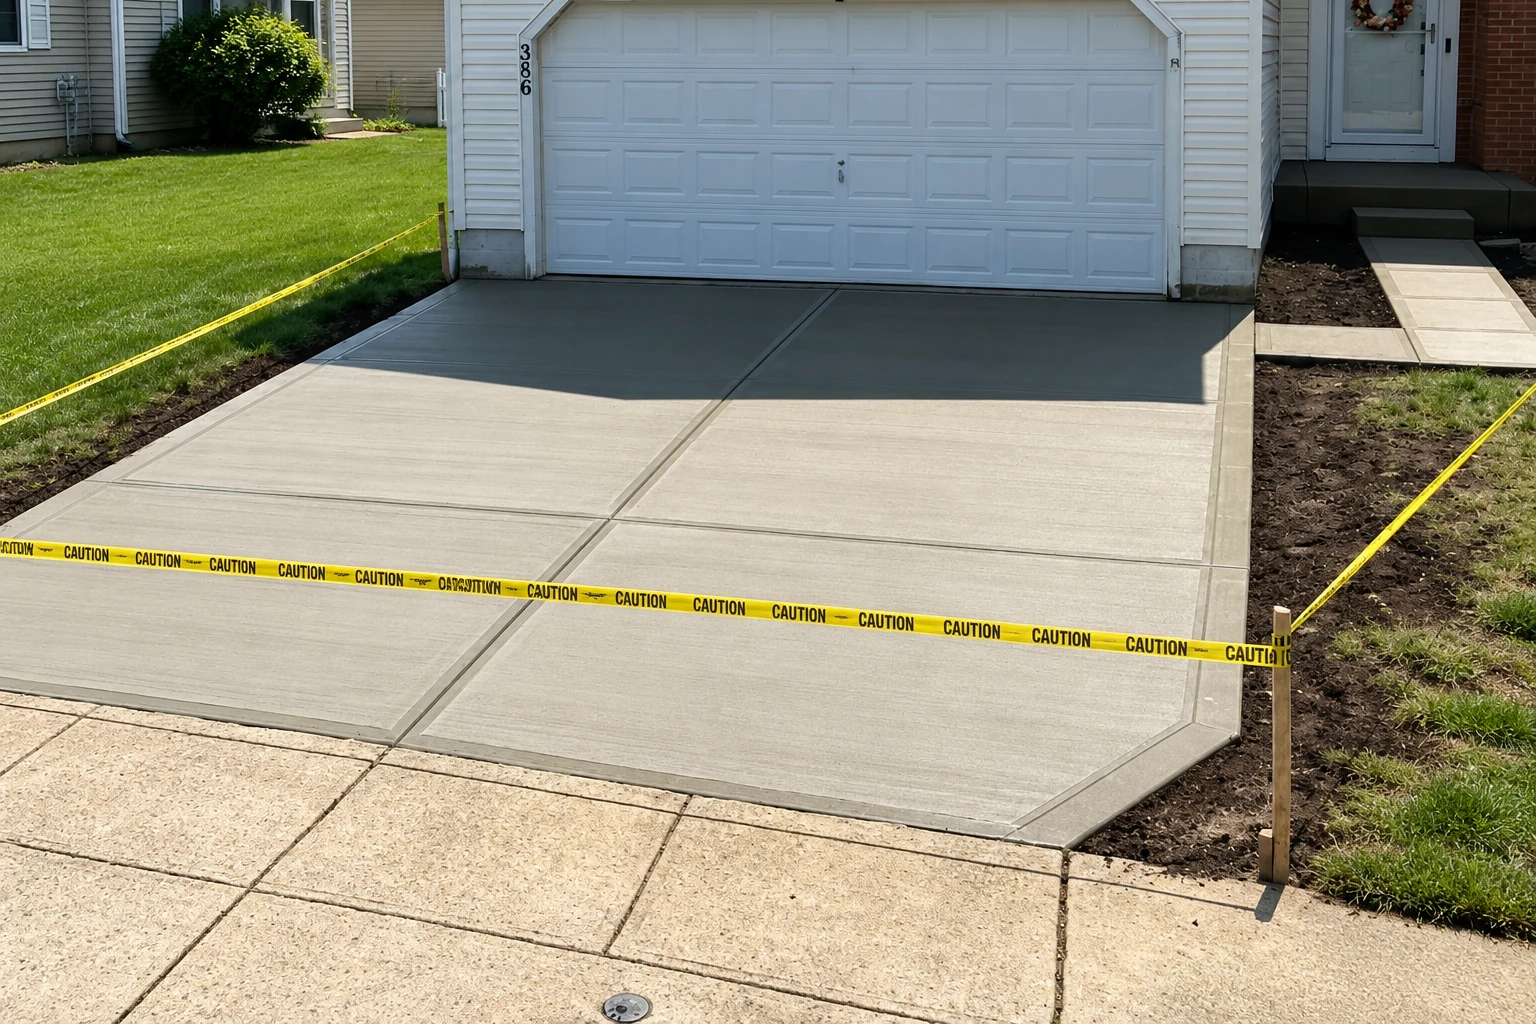
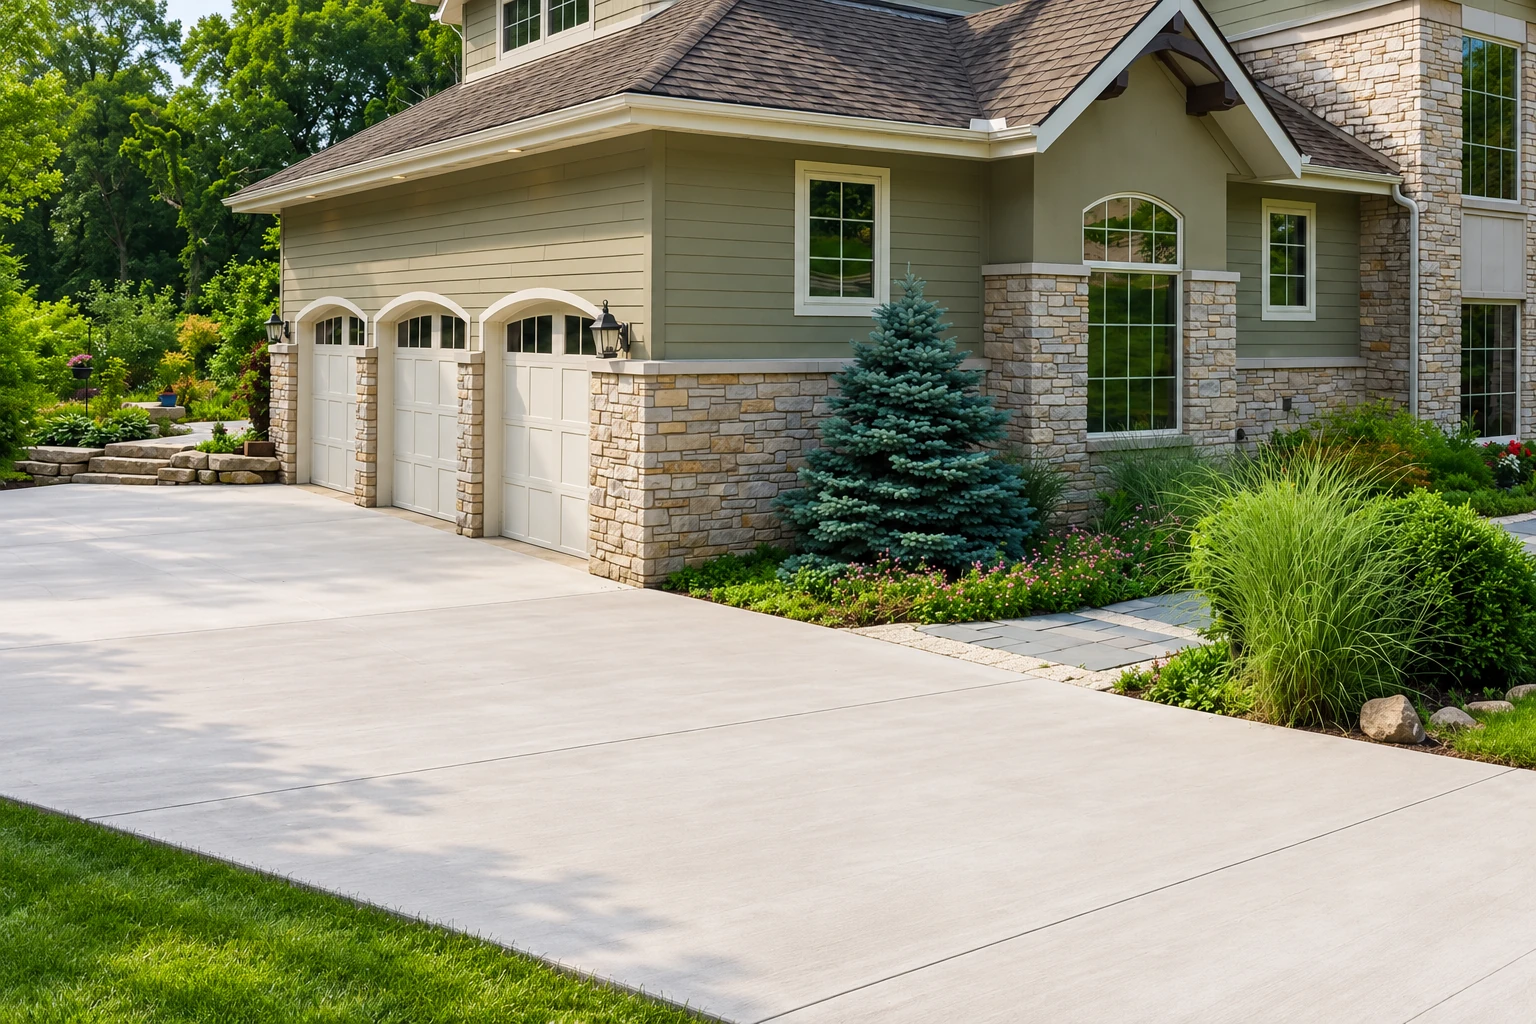
We break out the old driveway, dig out soft dirt instead of raking it level, and pack a new base, so the slab doesn't settle with the ground under your car.
K&R Somerville Concrete Construction is a concrete contractor based in Somerville that pours driveways, steps, patios and foundations for homeowners and small landlords in Winchester, MA, and I stay on each job from the first look to cleanup.
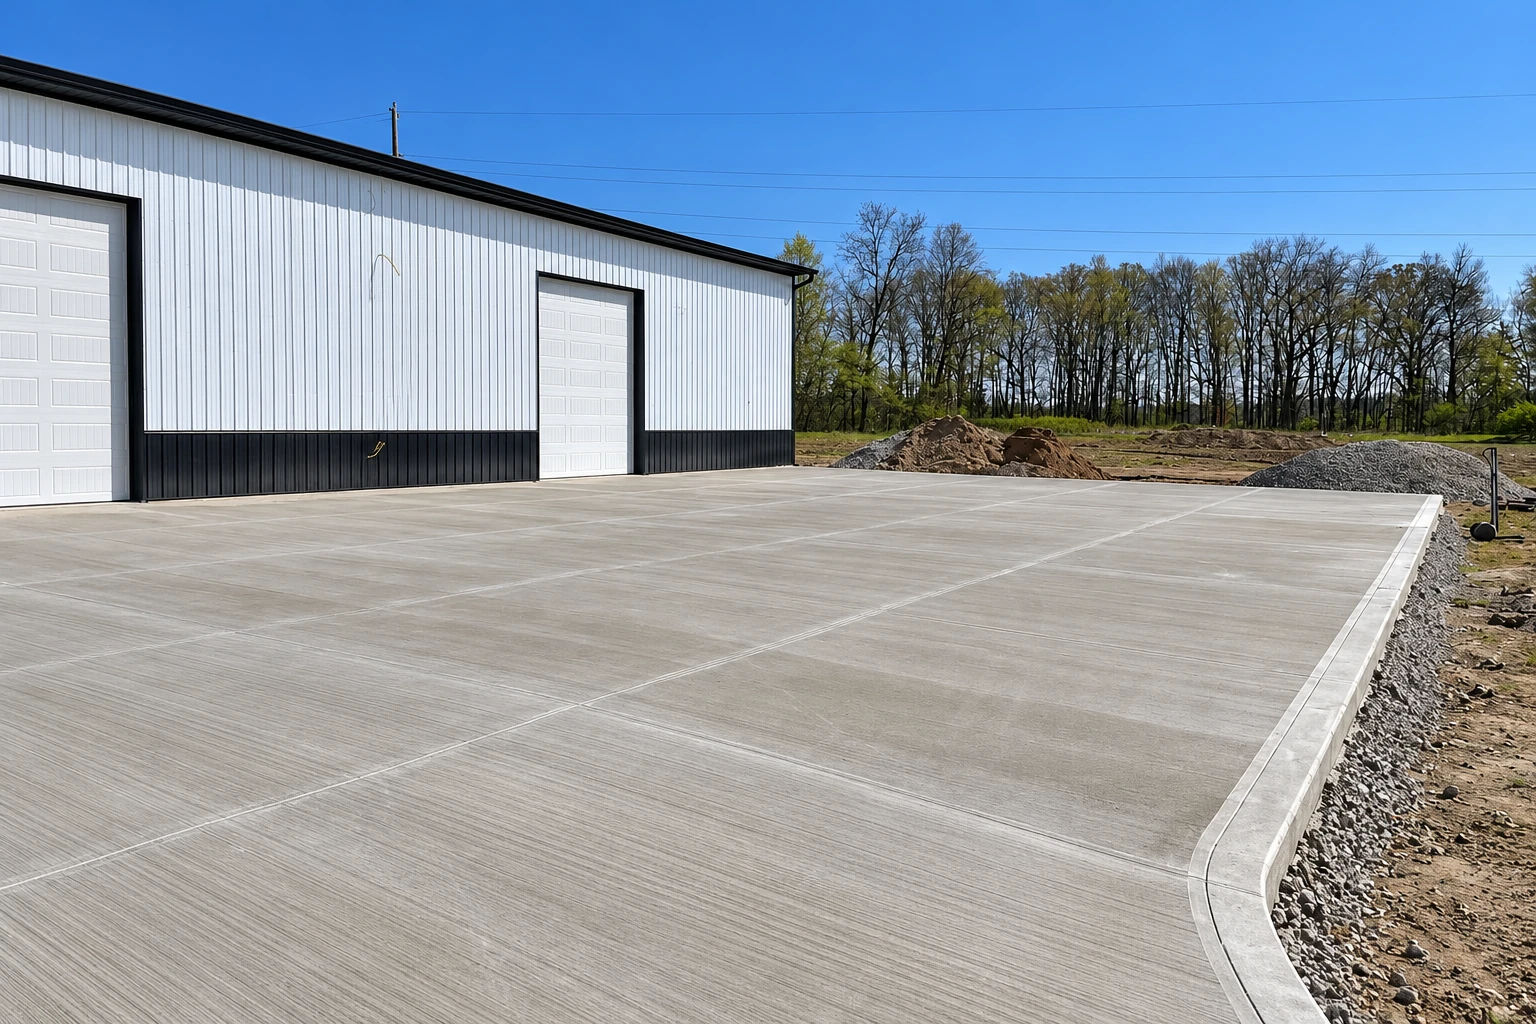
Most of what we pour in Winchester is the everyday work around a house: driveways, front steps, walks, patios and the footings under decks and additions. We're based in Somerville and work across the cities around it, so Winchester sits alongside Medford, Arlington and Melrose on our routes, and I come out to look at each job myself before anything is priced.
The price moves with the size and thickness of the slab, how much old concrete has to come out, how much soft dirt we dig out and replace underneath, and whether steps or a slope mean more forms. The schedule turns on whether your job needs a permit, a dry day for the pour, and curing, the days new concrete needs to harden before it carries weight, so you'll walk on it well before you drive on it. For your own figure, I come out, measure and send you an estimate.
I'd rather spend the extra time on where the water goes than come back to a problem later, so we set each slab to shed water away from the house. In Winchester that question reaches a little further, because a Town of Winchester assessment found high bacteria and phosphorus in Wedge Pond, and people with yards around the pond are asked to limit fertilizer. On those jobs we watch closely where slab runoff and our washout water end up.
We check with Winchester's building office before we settle the plan. Applications there go in online, so when the filing is ours we handle it, and when it's yours we tell you what to bring.
If money is tight, the base under the slab is the last place I'd cut, because it's buried on day one and it decides whether the slab settles with the dirt later.
I come out myself and stay on the job while our crew digs, forms, pours and finishes, and we clean up so your neighbors are still on good terms with you.
We break out the old driveway, dig out soft dirt instead of raking it level, and pack a new base, so the slab doesn't settle with the ground under your car.
We pack the subgrade, the ground the patio sits on, and set the slab to fall gently away from your house so rain runs off instead of toward the foundation.
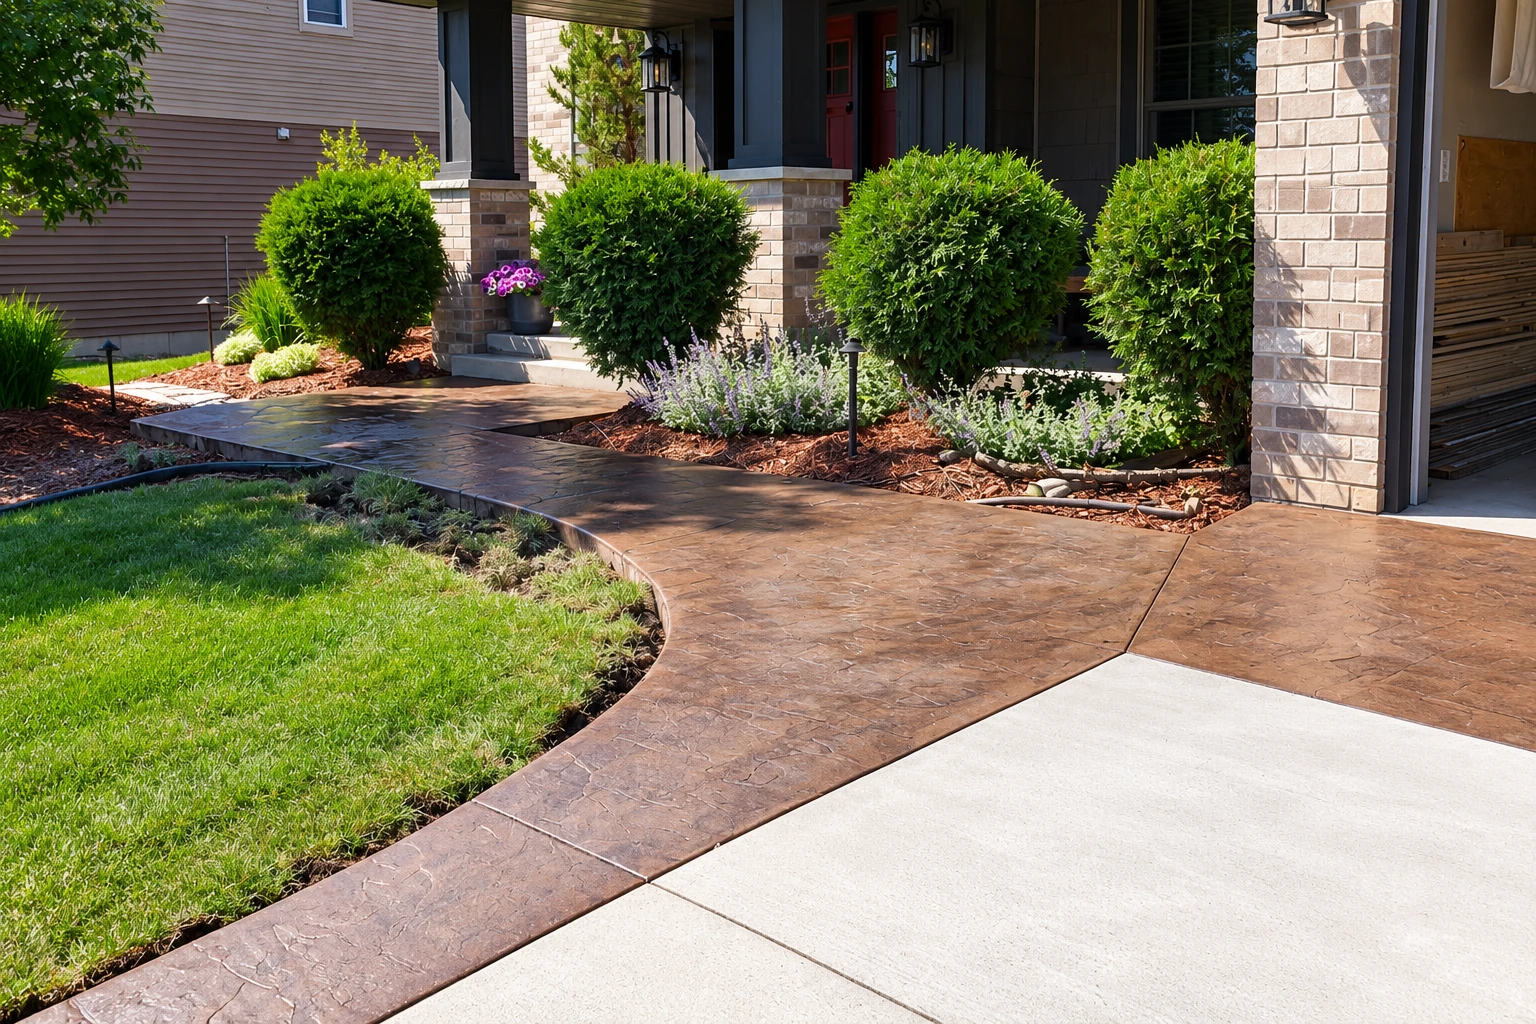
Stamped concrete gets a stone or brick pattern pressed in while it's still soft, so pour timing matters, and we place the joints where the pattern hides them.
For front walks and paths we leave a broom finish, the light texture dragged across the top while it's soft, so the walk has grip when it's wet.
We take out cracked or sunken garage floors, rebuild the base to carry a car, and pitch the new slab toward the door so water off the tires runs out.
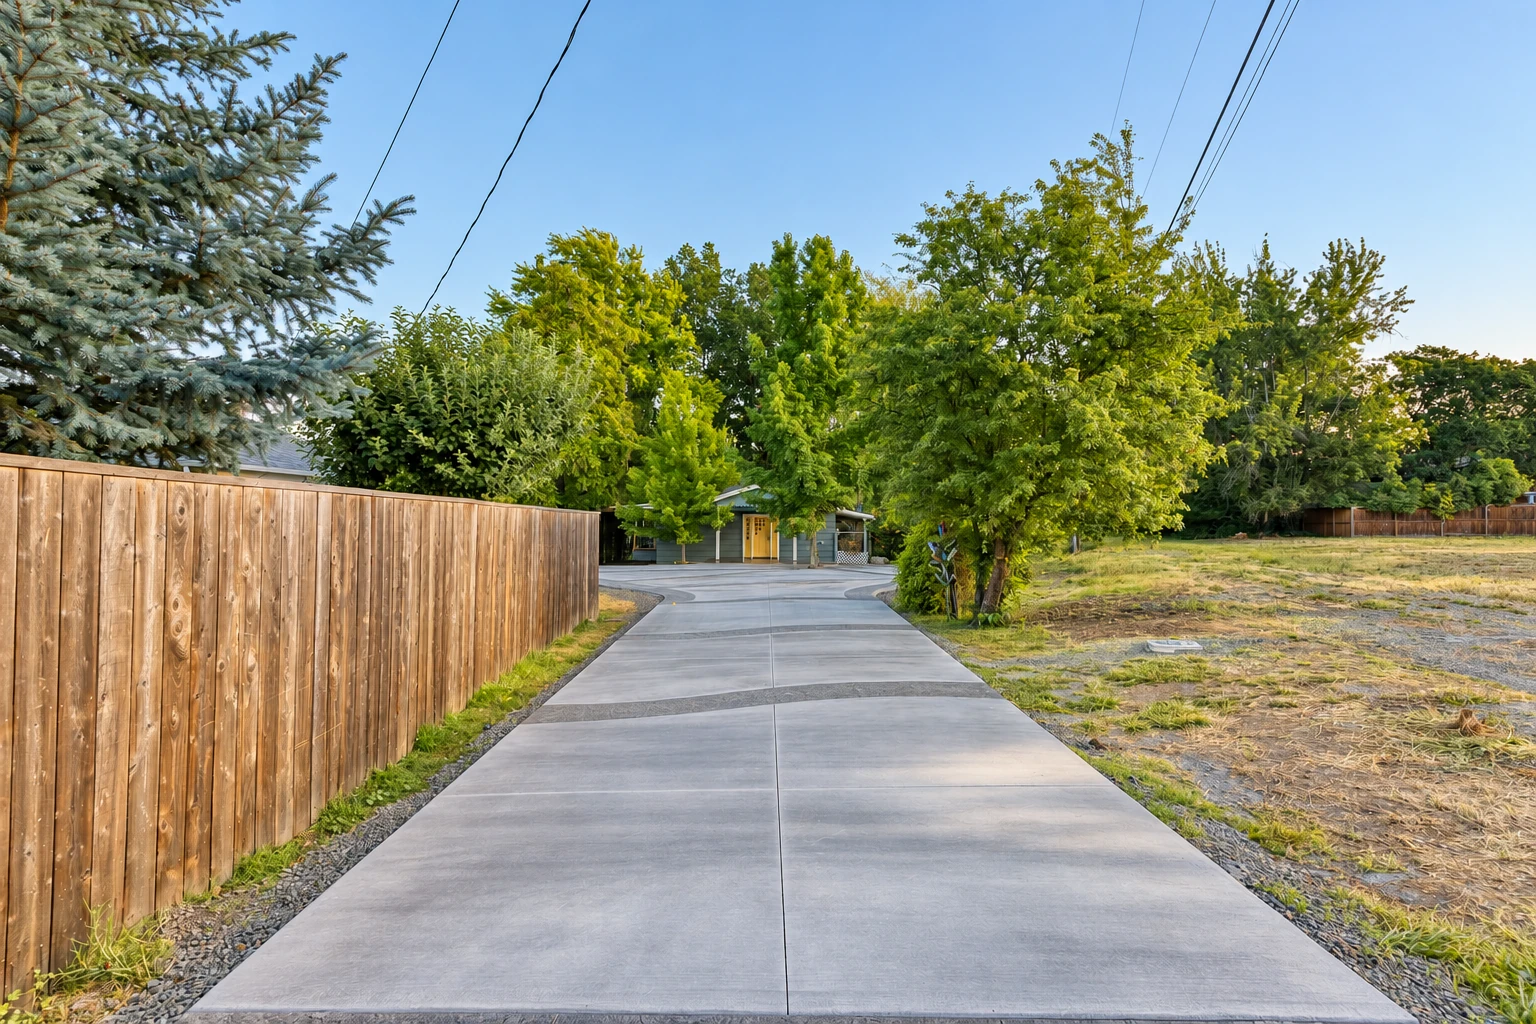
Color, exposed stone and saw-cut lines let a walk or patio suit the house, and I'll explain which finishes hold up best to how you'll use the space.
Where a yard steps down or a driveway cuts into a slope, a formed concrete wall holds the soil back, and we plan drainage behind it so water doesn't push on it.
Basement and workshop floors go down over a packed base, with care around drains and posts, so the finished floor sits flat and the room is easy to use.
Around a pool we slope the deck away from the water's edge and use a textured finish that grips bare feet, so splash water drains off instead of pooling.
Front and back steps need careful forms so each step is the same height, and we set rebar, steel bars inside the concrete, to tie the steps to the landing.
Slabs for garages, additions and sheds go on a dug-out, packed base, and we keep them damp while they cure so they gain strength before anything is built on them.
We dig, form and pour foundation walls for additions and new homes, and I go over the plans with you first, because a foundation is the hardest part of a house to change later.
For small landlords' lots and shared drives, we size the slab thickness to the traffic and slope it to drain, since standing water and heavy cars wear a thin slab down fast.
Decks, porches and additions rest on footings, the concrete pads under the posts and walls, and we dig them to the depth your plans call for before we pour.
When part of a slab or foundation has sunk, we find out why first, often soft fill or water, then lift and support it before repairing what sits on top.
We saw-cut openings, remove damaged sections and trim slabs for new drains or doors, so you can replace only the bad part instead of the whole slab.
Send the form and we'll reply within one business day to set up a visit. I'll come out, measure, talk the job through with you and then send the estimate, with no obligation to book.
I want you to know what's going under the slab and where the water will run before we pour, because concrete is hard to undo once it's set.
If something about your job needs a question to the building office or a look under the old slab, I'll tell you I'm checking on it instead of guessing.
We're fully licensed and insured, our promise is satisfaction guaranteed on every job, and we line up any other licensed trades your work needs so you deal with one person.
Here are plain answers to what people in Winchester usually ask before a concrete job, from permits and fees to cracks.
Winchester's Building Department reviews plans, issues permits and inspects new and altered buildings. You apply through the online permit system on the Town of Winchester website after registering. New homes also need Fire Department approval and a certified plot plan showing lot lines, hardscape and where the driveway goes.
Winchester's permit page sets the fee at $16.00 for every $1,000 of estimated cost, counting material, labor, site work and subcontractor work. Residential jobs have a $50.00 minimum, and building projects add a $50.00 Certificate of Occupancy. Fees can change, so confirm the current figure with the Building Department when you apply.
Yes, when the work is on an existing, owner-occupied home of one to four units, Massachusetts requires the contractor to register as a Home Improvement Contractor. Some projects also need a licensed construction supervisor overseeing them. A contractor applying for a Winchester permit uploads that license, the registration, proof of insurance, your contract and any drawings.
Winchester's building, plumbing and gas, and electrical inspectors are only in the office from 8:00 to 9:00 a.m. That short window is one reason we get permit questions moving early on jobs where the filing is ours, so a waiting inspection doesn't hold up your pour.
A new driveway on a properly packed base usually cracks far less than a failing one, and where it does crack, it's where we chose. Most bad cracking starts with a raked-level base or joints cut late, so we dig out soft dirt, pack the base and cut control joints, shallow grooves that give the slab a planned place to crack, on time.
Each city below has its own page on our site, but the list isn't everywhere we go. If yours isn't on it, call or send the form and ask.
Call (617) 284-0921 or send the form, and tell me where water sits on your old slab, since that's where I start looking.